
19316 Milan Drive, Maple Heights, OH 44137
Local realty services provided by:Better Homes and Gardens Real Estate Central
Listed by: michael azzam
Office: re/max haven realty
MLS#:5238263
Source:OH_NORMLS
Price summary
- Price:$170,000
- Price per sq. ft.:$93.46
About this home
Welcome to this recently rehabbed single-family home in Maple Heights, offering a great opportunity for homebuyers looking for a move-in-ready property with plenty of space and thoughtful updates. With over 1,500 sqft of living space, this home features 3 bedrooms and 2 full bathrooms, a spacious living area ideal for relaxing or entertaining, and an updated kitchen designed for everyday functionality. A combination of hardwood and carpet flooring throughout adds warmth and comfort to the interior.
The full basement provides additional storage space and future value-add potential, while central air helps keep the home comfortable throughout the warmer months. Recent improvements include a new hot water tank and new electrical service and panel, both completed in 2025. Outside, enjoy a private backyard, driveway parking, and a detached 1-car garage for added convenience.
Located in an established Maple Heights neighborhood, the property offers convenient access to I-480 and I-77, making travel throughout the Greater Cleveland area easy. It is also near shopping, grocery stores, restaurants, schools, parks, and other everyday amenities, including Milkovich Middle School and Maple Heights High School.
With its recent renovations, functional layout, major system improvements, and convenient location, this home is ready for its next owner. Plus it's POS compliant! Schedule your showing today and see everything that this beautiful home has to offer!
No wholesalers. No Seller financing. No low ball offers....
Contact an agent
Home facts
- Year built:1944
- Subdivision & Development:Waid & Duffeys Center Hwy 02
- Listing ID #:5238263
- Added:49 day(s) ago
- Updated:October 09, 2026 at 02:26 PM
Rooms and interior
- Bedrooms:3
- Total bathrooms:2
- Full bathrooms:2
- Rooms Total:6
- Kitchen Description:Microwave
- Basement:Yes
- Basement Description:Full, Partially Furnished
- Living area:1,819 sq. ft.
Heating and cooling
- Cooling:Central Air
- Heating:Forced Air
- Central air:Yes
Structure and exterior
- Roof:Asphalt, Fiberglass, Shingle
- Year built:1944
- Building area:1,819 sq. ft.
- Lot area:0.13 Acres
- Architectural Style:Colonial
- Construction Materials:Aluminium Siding, Vinyl Siding
- Exterior Features:Deck
- Levels:2 Stories, 2 Story
Utilities
- Water:Public
- Sewer:Public Sewer
Finances and disclosures
- Price:$170,000
- Price per sq. ft.:$93.46
- Tax amount:$3,873 (2025)
Features and amenities
- Appliances:Microwave
Parking
- Parking description:Detached, Driveway, Garage
- Garage:Yes
- Garage spaces:1

New listings near 19316 Milan Drive
- Open Sat, 11am to 1pmNew
 $129,900Active3 beds 2 baths1,176 sq. ft.
16897 Mapleboro Avenue, Maple Heights, OH 44137
MLS# 5237619Listed by: KELLER WILLIAMS GREATER METROPOLITAN - New
 $109,000Active4 beds 2 baths
19611 Libby Road, Maple Heights, OH 44137
MLS# 5251205Listed by: HOMESMART REAL ESTATE MOMENTUM LLC - New
 $174,500Active3 beds 1 baths
14516 Tabor Avenue, Maple Heights, OH 44137
MLS# 5251852Listed by: BHR & ASSOCIATES - New
 $229,500Active3 beds 2 baths1,640 sq. ft.
15712 Mendota Avenue, Maple Heights, OH 44137
MLS# 5251814Listed by: PLUM TREE REALTY, LLC - New
 $104,900Active3 beds 2 baths1,268 sq. ft.
5451 Hill Street, Maple Heights, OH 44137
MLS# 5251502Listed by: EXP REALTY, LLC. - New
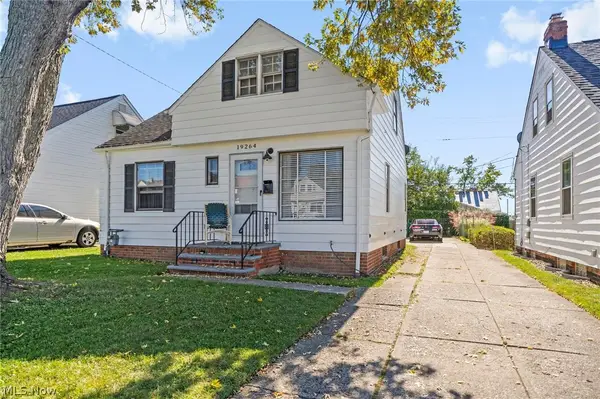 $100,000Active3 beds 1 baths
19264 Stockton Avenue, Maple Heights, OH 44137
MLS# 5250724Listed by: KEY REALTY - New
 $139,900Active3 beds 2 baths1,920 sq. ft.
20704 Gardenview Drive, Maple Heights, OH 44137
MLS# 5249685Listed by: KELLER WILLIAMS GREATER METROPOLITAN - Open Sun, 10am to 12pmNew
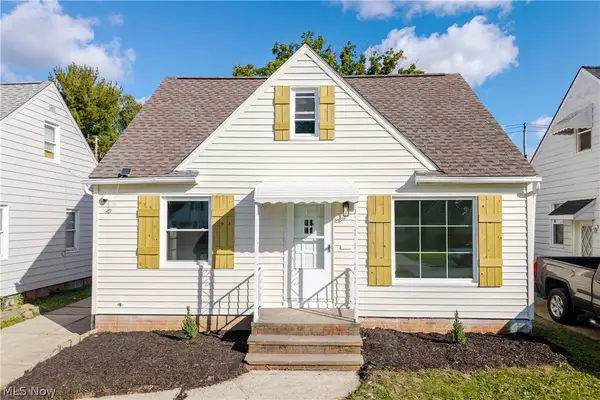 $174,999Active3 beds 2 baths1,903 sq. ft.
14705 Brunswick Avenue, Maple Heights, OH 44137
MLS# 5251051Listed by: KELLER WILLIAMS GREATER METROPOLITAN - New
 $220,000Active4 beds 3 baths2,584 sq. ft.
5628 Adams Avenue, Maple Heights, OH 44137
MLS# 5251358Listed by: JAMM REAL ESTATE CO. - New
 $224,900Active4 beds 2 baths1,911 sq. ft.
5640 E 141st Street, Maple Heights, OH 44137
MLS# 5250345Listed by: DSL REAL ESTATE SERVICES


Protect your home and budget from life's surprises with an Assurant Home Warranty, backed by a partner that supports you through every step of homeownership. Explore Plans.
© 2026 Better Homes and Gardens Real Estate LLC. An Anywhere Real Estate company. All rights reserved. Better Homes and Gardens® Real Estate is a registered trademark owned by Meredith Operations Corporation, licensed to Better Homes and Gardens Real Estate LLC and used with permission. Better Homes and Gardens Real Estate LLC fully supports the principles of the Fair Housing Act and the Equal Opportunity Act. Listing information is deemed reliable but is not guaranteed accurate.
Each office is independently owned and operated.
Any services or products provided by third parties are not provided by, affiliated with or related to Better Homes and Gardens Real Estate LLC, or its affiliated companies.