
514 Rachel Nw Circle, Massillon, OH 44646
Local realty services provided by:Better Homes and Gardens Real Estate Central
514 Rachel Nw Circle,Massillon, OH 44646
$264,900
- 3 Beds
- 2 Baths
- - sq. ft.
- Single family
- Sold
Listed by: dayna edwards
Office: exp realty, llc.
MLS#:5234933
Source:OH_NORMLS
Sorry, we are unable to map this address
Price summary
- Price:$264,900
About this home
This move-in ready, tastefully updated Perry township ranch is situated on a cul de sac in a quiet, established neighborhood, awaiting new ownership. Recent improvements and renovations include: New paint- exterior and interior, new flooring, light fixtures, tub/shower combo, HVAC, windows. Roof (2019). The kitchen has been refreshed to include a stainless sink, white subway tile backsplash, shiplap bar, counter-tops, painted cabinets and hardware. The basement is finished and includes optional THREE additional bedrooms with closets, a kids playroom and large rec room; complete with a wet bar for entertaining. You will appreciate the sliding back door which leads to your covered porch and large, fenced in backyard with newer pool and newly poured concrete pad. There is an attached garage and shed for your additional storage needs. Exterior is loaded with curb appeal including window boxes, shutters and cement drive. Whether moving up or downsizing, this home is sure to please! Agent owned....
Contact an agent
Home facts
- Year built:1978
- Subdivision & Development:Rolling Acres
- Listing ID #:5234933
- Added:47 day(s) ago
- Updated:September 24, 2026 at 06:31 AM
Rooms and interior
- Bedrooms:3
- Total bathrooms:2
- Full bathrooms:1
- Half bathrooms:1
- Rooms Total:6
- Kitchen Description:Dishwasher, Microwave, Range, Refrigerator
- Basement:Yes
- Basement Description:Finished, Full
Heating and cooling
- Cooling:Central Air
- Heating:Forced Air, Gas
- Central air:Yes
Structure and exterior
- Roof:Asphalt, Fiberglass
- Year built:1978
- Architectural Style:Ranch
- Construction Materials:Aluminium Siding
- Exterior Features:Deck, Porch
- Levels:1 Story
Utilities
- Water:Public
- Sewer:Public Sewer
Finances and disclosures
- Price:$264,900
- Tax amount:$3,686 (2025)
Features and amenities
- Appliances:Dishwasher, Microwave, Range, Refrigerator
Parking
- Parking description:Attached, Garage, Paved
- Garage:Yes
- Garage spaces:2

New listings near 514 Rachel Nw Circle
- New
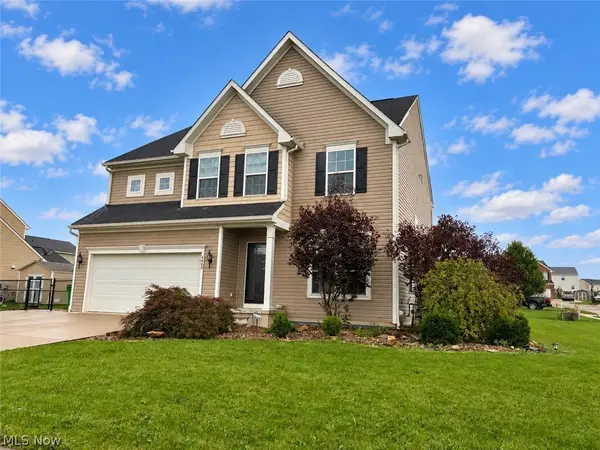 $410,000Active4 beds 4 baths3,274 sq. ft.
4489 Woodstone Nw Avenue, Massillon, OH 44647
MLS# 5245636Listed by: MCINTURF REALTY - Open Sun, 2:30 to 4pmNew
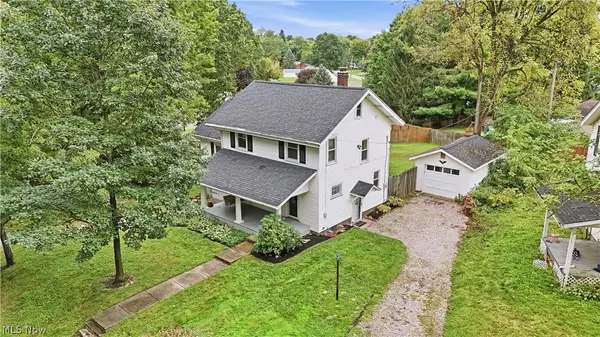 $255,000Active4 beds 2 baths1,628 sq. ft.
4128 Princeton Nw Avenue, Massillon, OH 44646
MLS# 5246324Listed by: REAL OF OHIO - New
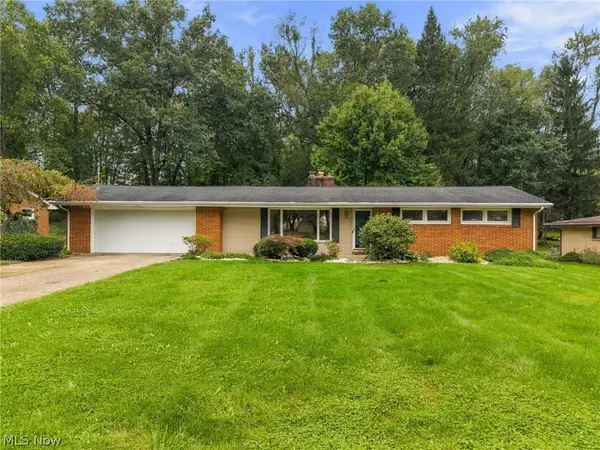 $280,000Active3 beds 3 baths2,338 sq. ft.
2033 Clearview Ne Street, Massillon, OH 44646
MLS# 5247025Listed by: CUTLER REAL ESTATE - New
 $164,900Active3 beds 1 baths864 sq. ft.
160 Page Nw Street, Massillon, OH 44647
MLS# 5246991Listed by: RE/MAX CROSSROADS PROPERTIES - New
 $159,000Active6 beds 2 baths2,352 sq. ft.
881 Ruth Ne Place, Massillon, OH 44646
MLS# 5246883Listed by: CUTLER REAL ESTATE - New
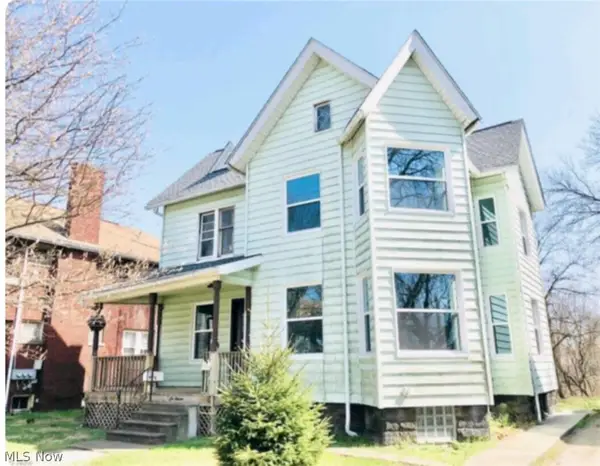 $138,000Active4 beds 1 baths1,904 sq. ft.
611 Wellman Se Avenue, Massillon, OH 44646
MLS# 5245848Listed by: EXP REALTY, LLC. - New
 $879,000Active5 beds 4 baths4,590 sq. ft.
8934 Clubview Nw Street, Massillon, OH 44646
MLS# 5246213Listed by: KELLER WILLIAMS LEGACY GROUP REALTY - Open Sun, 1 to 3pmNew
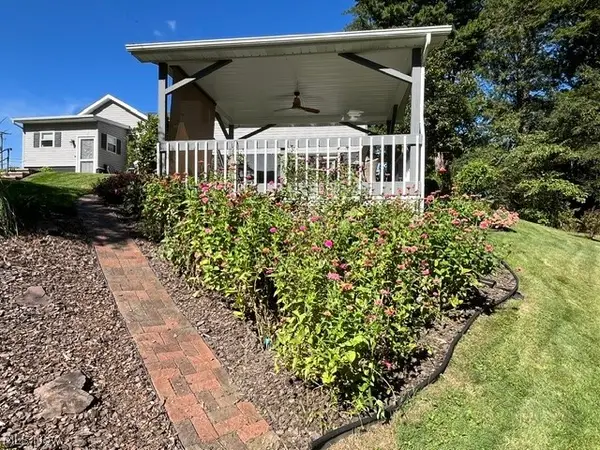 $349,900Active3 beds 2 baths1,715 sq. ft.
11118 Orrville Nw Street, Massillon, OH 44647
MLS# 5246658Listed by: DEHOFF REALTORS - New
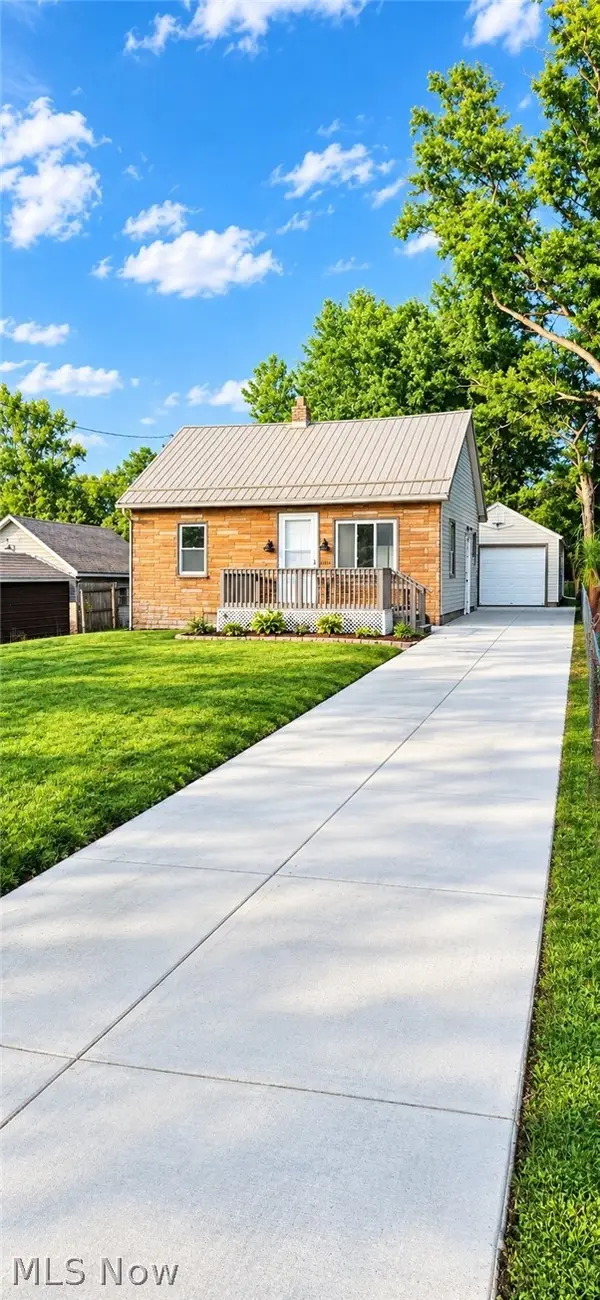 $145,000Active2 beds 2 baths
4100 Fairgrove Sw Avenue, Massillon, OH 44646
MLS# 5246661Listed by: JOSEPH WALTER REALTY, LLC. - New
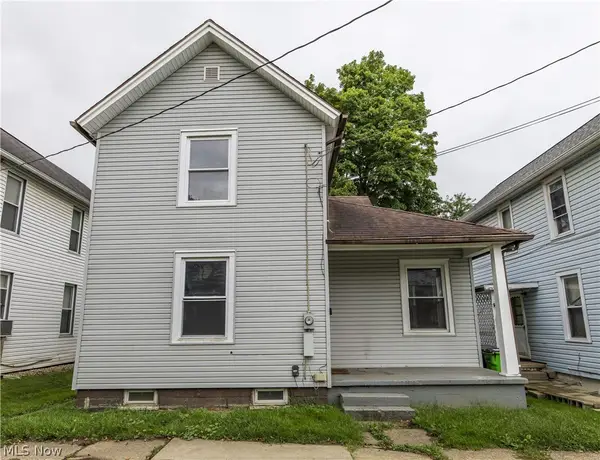 $135,000Active3 beds 2 baths
327 Schrock Sw Place, Canton, OH 44647
MLS# 5246424Listed by: COLDWELL BANKER SCHMIDT REALTY


Protect your home and budget from life's surprises with an Assurant Home Warranty, backed by a partner that supports you through every step of homeownership. Explore Plans.
© 2026 Better Homes and Gardens Real Estate LLC. An Anywhere Real Estate company. All rights reserved. Better Homes and Gardens® Real Estate is a registered trademark owned by Meredith Operations Corporation, licensed to Better Homes and Gardens Real Estate LLC and used with permission. Better Homes and Gardens Real Estate LLC fully supports the principles of the Fair Housing Act and the Equal Opportunity Act. Listing information is deemed reliable but is not guaranteed accurate.
Each office is independently owned and operated.
Any services or products provided by third parties are not provided by, affiliated with or related to Better Homes and Gardens Real Estate LLC, or its affiliated companies.