
7540 Cheverton Nw Circle, Massillon, OH 44646
Local realty services provided by:Better Homes and Gardens Real Estate Central
7540 Cheverton Nw Circle,Massillon, OH 44646
$348,000
- 4 Beds
- 3 Baths
- - sq. ft.
- Single family
- Sold
Listed by: dawn m hart
Office: dehoff realtors
MLS#:5232660
Source:OH_NORMLS
Sorry, we are unable to map this address
Price summary
- Price:$348,000
About this home
Welcome to this 4-bedroom, 2.5-bath home located in one of Jackson Township's most sought after neighborhoods.
Nicely maintained, this home offers a comfortable layout, great natural light, muted colors, and the kind of inviting
atmosphere that makes you feel at ease the moment you walk in.
The main level features spacious living areas, a functional eat-in kitchen as well as formal dining room, an
office/den/flex space, and a cozy family room featuring a gas fireplace, perfect for everyday living. Entering from the
garage is a convenient laundry room, and the main floor half bath. Upstairs, you'll find four generously sized
bedrooms, including a primary suite with its own private bath. The home is in great shape overall, with plenty of
opportunity to add your own touches over time.
Outside, a 9x6 shed provides storage for lawn equipment, outdoor furniture and recreational items. Enjoy a pleasant
patio, yard area, and a neighborhood the sellers describe as truly wonderful for raising children - friendly, established,
and known for its sense of community and peacefulness. With access to Jackson Local Schools, parks, shopping, and
everyday conveniences, this location checks all the boxes for comfort and long term value.
If you're looking for a home with great bones, a welcoming feel, and a neighborhood that families love, this property is
ready to be your next chapter!...
Contact an agent
Home facts
- Year built:1999
- Subdivision & Development:Bradford farms
- Listing ID #:5232660
- Added:66 day(s) ago
- Updated:September 25, 2026 at 06:25 AM
Rooms and interior
- Bedrooms:4
- Total bathrooms:3
- Full bathrooms:2
- Half bathrooms:1
- Kitchen Description:Dishwasher, Disposal, Freezer, Microwave, Range, Refrigerator
- Basement:Yes
- Basement Description:Full
Heating and cooling
- Cooling:Central Air
- Heating:Fireplaces, Forced Air, Gas
- Central air:Yes
Structure and exterior
- Roof:Asphalt, Fiberglass
- Year built:1999
- Architectural Style:Conventional
- Construction Materials:Vinyl Siding
- Exterior Features:Patio
- Levels:2 Stories, 2 Story
Utilities
- Water:Public
- Sewer:Public Sewer
Finances and disclosures
- Price:$348,000
- Tax amount:$5,185 (2025)
Features and amenities
- Appliances:Dishwasher, Disposal, Microwave, Range, Refrigerator, Washer
- Laundry features:Dryer, Washer
- Amenities:Smoke Detectors
Parking
- Parking description:Attached, Garage
- Garage:Yes
- Garage spaces:2

New listings near 7540 Cheverton Nw Circle
- New
 $125,000Active3 beds 1 baths1,320 sq. ft.
1216 Rodman Ne Avenue, Massillon, OH 44646
MLS# 5247949Listed by: EXP REALTY, LLC. - New
 $215,000Active3 beds 2 baths2,036 sq. ft.
2630 Oakview Nw Street, Massillon, OH 44646
MLS# 5247785Listed by: EXP REALTY, LLC. - New
 $129,900Active3 beds 2 baths1,843 sq. ft.
1847 Lincoln Way E, Massillon, OH 44646
MLS# 5247798Listed by: HAYES REALTY - New
 $199,900Active2 beds 2 baths2,712 sq. ft.
724/726 Amherst Ne Road, Massillon, OH 44646
MLS# 5247835Listed by: HAYES REALTY - New
 $225,000Active2 beds 2 baths1,412 sq. ft.
2146 University Commons Se Drive, Massillon, OH 44646
MLS# 5247073Listed by: DEHOFF REALTORS - New
 $389,900Active4 beds 4 baths3,599 sq. ft.
1431 Springhaven Ne Circle, Massillon, OH 44646
MLS# 5246683Listed by: CUTLER REAL ESTATE - Open Sun, 1 to 2:30pmNew
 $650,000Active5 beds 4 baths4,694 sq. ft.
8808 Eastlynn Nw Avenue, Massillon, OH 44646
MLS# 5247606Listed by: EXP REALTY, LLC. - New
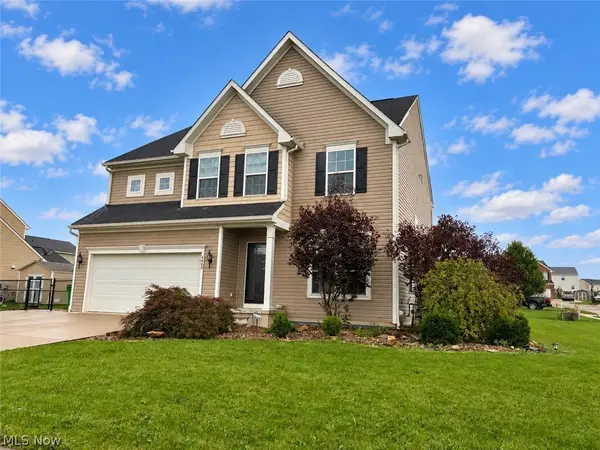 $410,000Active4 beds 4 baths3,274 sq. ft.
4489 Woodstone Nw Avenue, Massillon, OH 44647
MLS# 5245636Listed by: MCINTURF REALTY - Open Sun, 2:30 to 4pmNew
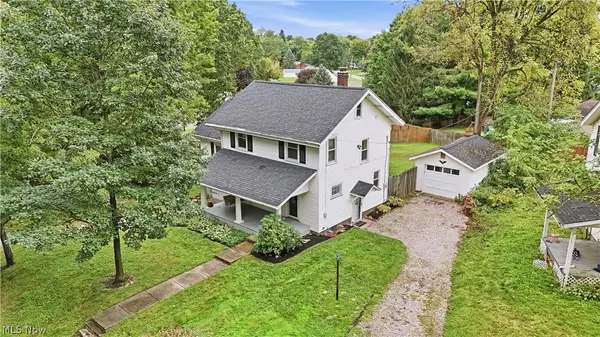 $255,000Active4 beds 2 baths1,628 sq. ft.
4128 Princeton Nw Avenue, Massillon, OH 44646
MLS# 5246324Listed by: REAL OF OHIO - New
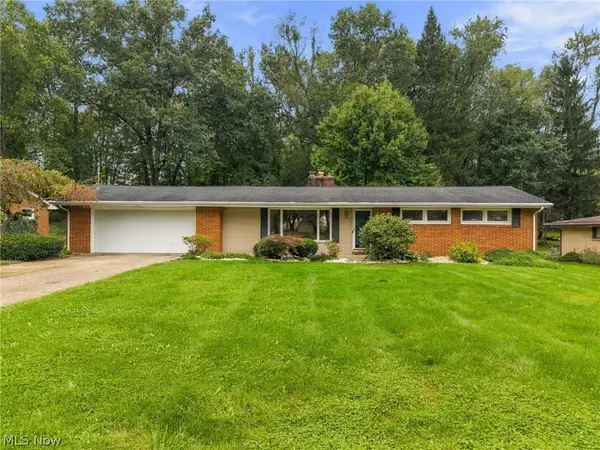 $280,000Active3 beds 3 baths2,338 sq. ft.
2033 Clearview Ne Street, Massillon, OH 44646
MLS# 5247025Listed by: CUTLER REAL ESTATE


Protect your home and budget from life's surprises with an Assurant Home Warranty, backed by a partner that supports you through every step of homeownership. Explore Plans.
© 2026 Better Homes and Gardens Real Estate LLC. An Anywhere Real Estate company. All rights reserved. Better Homes and Gardens® Real Estate is a registered trademark owned by Meredith Operations Corporation, licensed to Better Homes and Gardens Real Estate LLC and used with permission. Better Homes and Gardens Real Estate LLC fully supports the principles of the Fair Housing Act and the Equal Opportunity Act. Listing information is deemed reliable but is not guaranteed accurate.
Each office is independently owned and operated.
Any services or products provided by third parties are not provided by, affiliated with or related to Better Homes and Gardens Real Estate LLC, or its affiliated companies.