
1124 Brynmar Lane, Medina, OH 44256
Local realty services provided by:Better Homes and Gardens Real Estate Central
Listed by: lindsey rose
Office: real of ohio
MLS#:5257702
Source:OH_NORMLS
Price summary
- Price:$589,000
- Price per sq. ft.:$142.96
- Monthly HOA dues:$16.67
About this home
A secret staircase, an incredible backyard retreat, and the custom details of a former model home—1124 Brynmar Lane is anything but ordinary!
Welcome to this beautifully maintained 4-bedroom, 2.5-bath colonial in Medina's desirable Fairfax Meadows neighborhood, originally built as a model home by Dylan Custom Homes! Offering approximately 2,800 square feet above grade PLUS another 1,489 square feet of mostly finished basement space, there's plenty of room to spread out and entertain!
Inside, updated first-floor laminate flooring, crisp white trim, and updated fixtures create a fresh, inviting feel. The spacious eat-in kitchen, refreshed in 2018, features granite countertops, newer appliances (2019), and an island with breakfast bar seating. A vaulted morning room overlooks the backyard, while the adjoining family room features a beautiful stone gas fireplace. Formal living and dining rooms, a private first-floor office, laundry room, and updated half bath (2018) complete the main level.
One of the home's coolest features is hiding in plain sight! A built-in bookshelf doubles as a SECRET DOOR leading to nearly 1,500 square feet of mostly finished lower-level space, perfect for recreation, entertaining, or additional living space!
Upstairs are four bedrooms, including a spacious owner's suite with TWO walk-in closets!
The backyard might just steal the show! An expansive stone and paver patio features a gazebo positioned in front of a stunning custom-built, wood-burning stone fireplace, creating an incredible outdoor entertaining space! A storage shed, new French drain (2026), and widened driveway ('18) with additional parking add convenience.
Other notable improvements include new windows throughout (2024 and 2026), HVAC (2016), newer appliances ('19) and a heated garage ('25).
Located in the Medina City School District, this home combines custom character, versatile living spaces, and unique features you won't find just anywhere!...
Contact an agent
Home facts
- Year built:2001
- Subdivision & Development:Fairfax Meadows
- Listing ID #:5257702
- Added:1 day(s) ago
- Updated:November 09, 2026 at 05:02 PM
Rooms and interior
- Bedrooms:4
- Total bathrooms:3
- Full bathrooms:2
- Half bathrooms:1
- Kitchen Description:Dishwasher, Disposal, Microwave, Range, Refrigerator
- Basement:Yes
- Basement Description:Finished, Full
- Living area:4,120 sq. ft.
Heating and cooling
- Cooling:Central Air
- Heating:Fireplaces, Forced Air, Gas
- Central air:Yes
Structure and exterior
- Roof:Asphalt, Fiberglass, Shingle
- Year built:2001
- Building area:4,120 sq. ft.
- Lot area:0.44 Acres
- Lot Features:Level
- Architectural Style:Colonial
- Construction Materials:Stone, Vinyl Siding
- Exterior Features:Level, Patio
- Levels:2 Story
Utilities
- Water:Public
- Sewer:Public Sewer
Finances and disclosures
- Price:$589,000
- Price per sq. ft.:$142.96
- Tax amount:$7,098 (2025)
Features and amenities
- Appliances:Dishwasher, Disposal, Microwave, Range, Refrigerator, Washer
- Laundry features:Dryer, Washer
- Amenities:Smoke Detectors
Parking
- Parking description:Attached, Driveway, Garage
- Garage:Yes
- Garage spaces:2

New listings near 1124 Brynmar Lane
- New
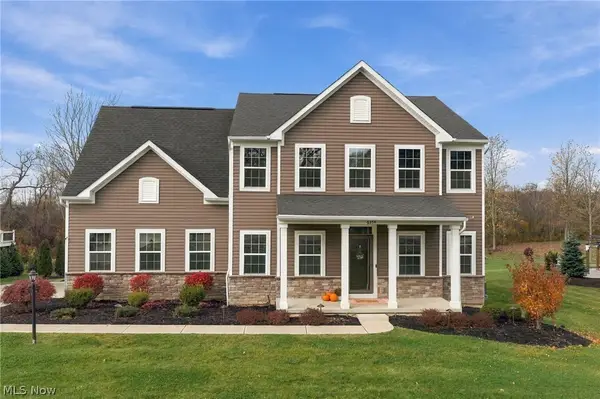 $499,900Active4 beds 3 baths2,498 sq. ft.
6354 Ryan Road, Medina, OH 44256
MLS# 5256254Listed by: BERKSHIRE HATHAWAY HOMESERVICES PROFESSIONAL REALTY - New
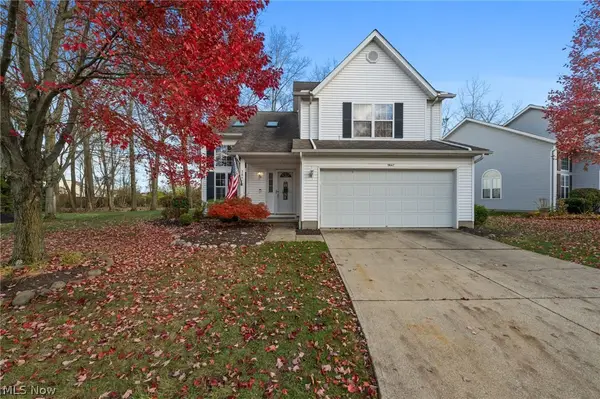 $299,000Active3 beds 3 baths1,584 sq. ft.
3847 Dartford Lane, Medina, OH 44256
MLS# 5259395Listed by: KELLER WILLIAMS CITYWIDE 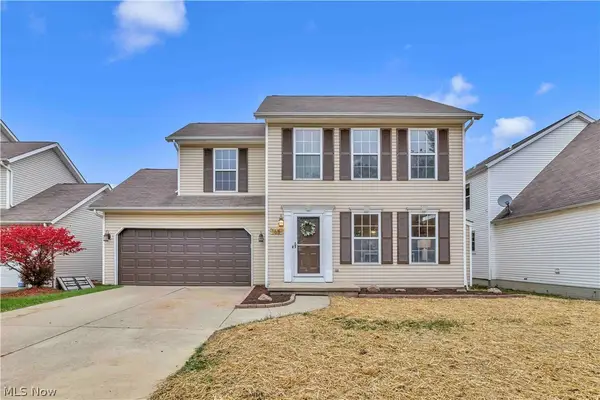 $319,900Activeundercontract3 beds 3 baths1,583 sq. ft.
165 Halifax Lane, Medina, OH 44256
MLS# 5259367Listed by: EXP REALTY, LLC.- New
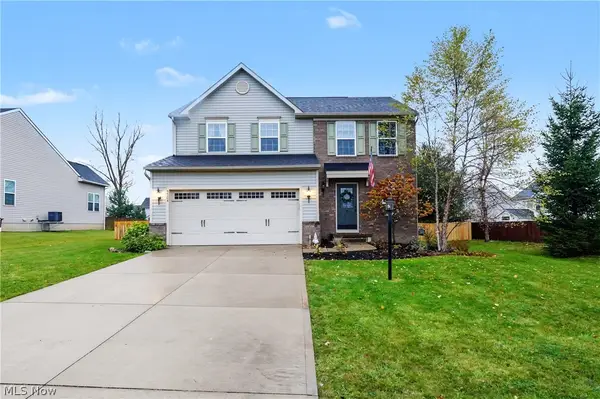 $399,000Active3 beds 3 baths1,800 sq. ft.
5504 Wightman Circle, Medina, OH 44256
MLS# 5257801Listed by: KELLER WILLIAMS CHERVENIC RLTY - New
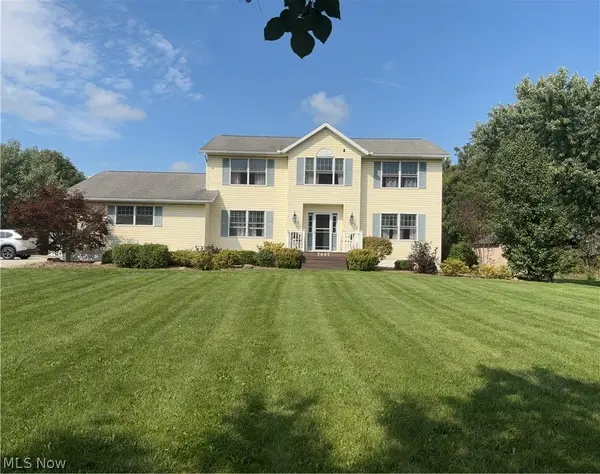 $675,000Active4 beds 3 baths3,844 sq. ft.
7447 Norwalk Road, Medina, OH 44256
MLS# 5259010Listed by: RE/MAX CROSSROADS PROPERTIES 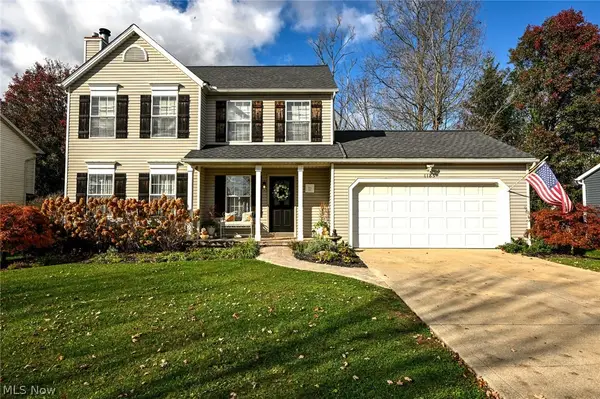 $375,000Activeundercontract3 beds 3 baths2,060 sq. ft.
1185 Hillview Way, Medina, OH 44256
MLS# 5258882Listed by: EXP REALTY, LLC.- New
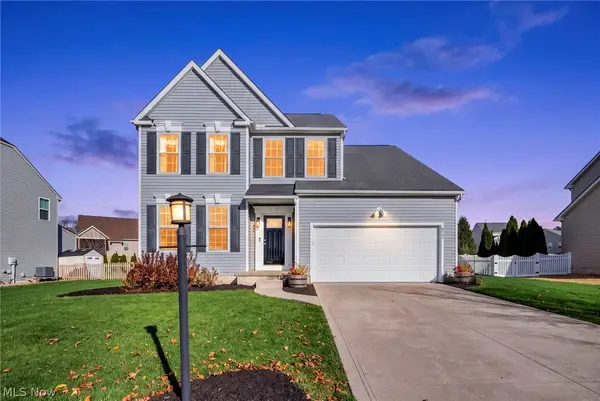 $499,000Active4 beds 4 baths3,169 sq. ft.
6043 Tyndale Lane, Medina, OH 44256
MLS# 5259106Listed by: RUSSELL REAL ESTATE SERVICES - New
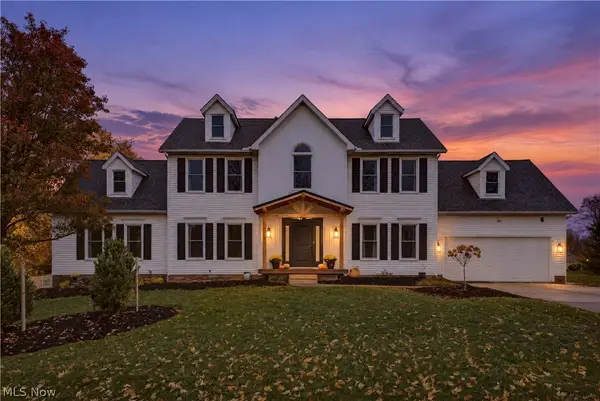 $590,000Active4 beds 4 baths4,174 sq. ft.
1129 Ty Drive, Medina, OH 44256
MLS# 5259190Listed by: RE/MAX CROSSROADS PROPERTIES 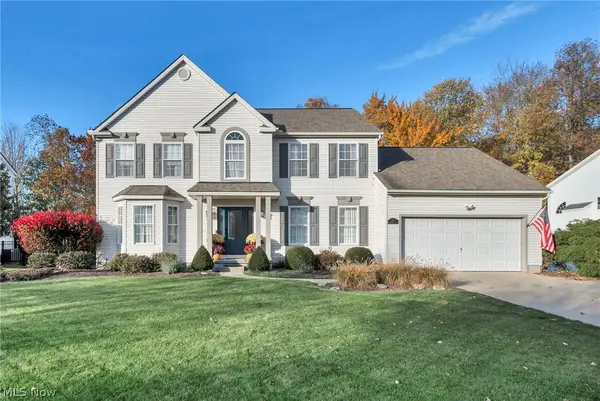 $449,000Activeundercontract4 beds 3 baths3,452 sq. ft.
475 Providence Drive, Medina, OH 44256
MLS# 5258189Listed by: EXP REALTY, LLC.


Protect your home and budget from life's surprises with an Assurant Home Warranty, backed by a partner that supports you through every step of homeownership. Explore Plans.
© 2026 Better Homes and Gardens Real Estate LLC. An Anywhere Real Estate company. All rights reserved. Better Homes and Gardens® Real Estate is a registered trademark owned by Meredith Operations Corporation, licensed to Better Homes and Gardens Real Estate LLC and used with permission. Better Homes and Gardens Real Estate LLC fully supports the principles of the Fair Housing Act and the Equal Opportunity Act. Listing information is deemed reliable but is not guaranteed accurate.
Each office is independently owned and operated.
Any services or products provided by third parties are not provided by, affiliated with or related to Better Homes and Gardens Real Estate LLC, or its affiliated companies.