
6354 Ryan Road, Medina, OH 44256
Local realty services provided by:Better Homes and Gardens Real Estate Central
Listed by: jodi m donato, chris d schlenkerman
Office: berkshire hathaway homeservices professional realty
MLS#:5256254
Source:OH_NORMLS
Price summary
- Price:$499,900
- Price per sq. ft.:$200.12
- Monthly HOA dues:$45.83
About this home
Welcome home to this beautifully maintained 4 bedroom, 2.5 bathroom home offering nearly 2,500 square feet of comfortable living space in. From the moment you walk in, you'll appreciate the thoughtful updates, spacious layout, and the perfect balance of style and function. The inviting living room features a cozy gas fireplace, creating the perfect gathering space for relaxing evenings at home. The kitchen is designed for everyday living and entertaining with granite countertops, smart appliances, double ovens, and plenty of room to cook, gather, and make memories. Upstairs, each bedroom offers a walk in closet, while the owner's suite provides two walk in closets for exceptional storage. Smart home features throughout include a smart thermostat, energy efficient lighting. Step outside and enjoy your own backyard retreat on nearly an acre. The spacious 20 x 20 Trex deck with built in lighting overlooks a stamped concrete patio, creating the perfect setting for morning coffee, summer barbecues, or evenings with family and friends. The beautifully maintained yard is supported by a six zone WiFi irrigation system with a rain sensor to help keep everything looking its best. Additional highlights include two Tesla EV charging stations, an outdoor storage shed with loft space, and rough in plumbing in the basement, offering endless possibilities for future living space.
This home combines today's smart technology with comfortable everyday living, making it a place you'll love coming home to. It's ready for its next chapter. Could it be yours?...
Contact an agent
Home facts
- Year built:2021
- Subdivision & Development:Wedgewood Estates Ph II
- Listing ID #:5256254
- Added:1 day(s) ago
- Updated:November 09, 2026 at 06:54 PM
Rooms and interior
- Bedrooms:4
- Total bathrooms:3
- Full bathrooms:2
- Half bathrooms:1
- Rooms Total:8
- Basement:Yes
- Basement Description:Full, Unfinished
- Living area:2,498 sq. ft.
Heating and cooling
- Cooling:Central Air
- Heating:Fireplaces, Forced Air, Gas
- Central air:Yes
Structure and exterior
- Roof:Asphalt
- Year built:2021
- Building area:2,498 sq. ft.
- Lot area:0.95 Acres
- Architectural Style:Colonial
- Construction Materials:Vinyl Siding
- Levels:2 Stories, 2 Story
Utilities
- Water:Public
- Sewer:Public Sewer
Finances and disclosures
- Price:$499,900
- Price per sq. ft.:$200.12
- Tax amount:$5,892 (2025)
Features and amenities
- Smart home:Yes
Parking
- Parking description:Attached, Garage
- Garage:Yes
- Garage spaces:2

New listings near 6354 Ryan Road
- New
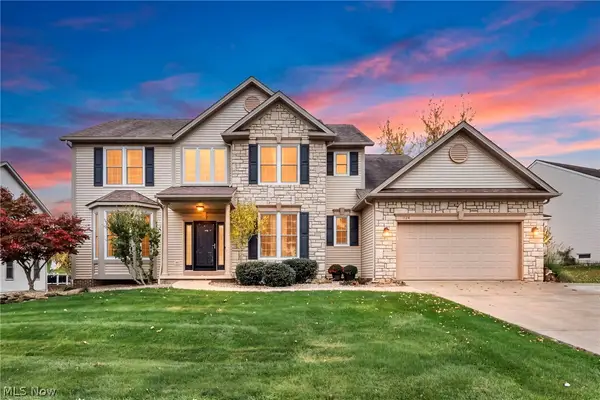 $589,000Active4 beds 3 baths4,120 sq. ft.
1124 Brynmar Lane, Medina, OH 44256
MLS# 5257702Listed by: REAL OF OHIO - New
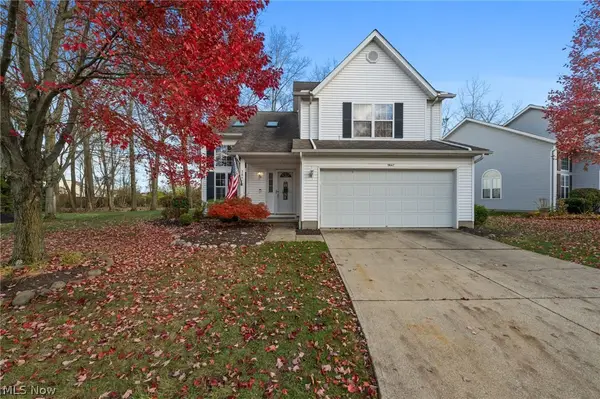 $299,000Active3 beds 3 baths1,584 sq. ft.
3847 Dartford Lane, Medina, OH 44256
MLS# 5259395Listed by: KELLER WILLIAMS CITYWIDE 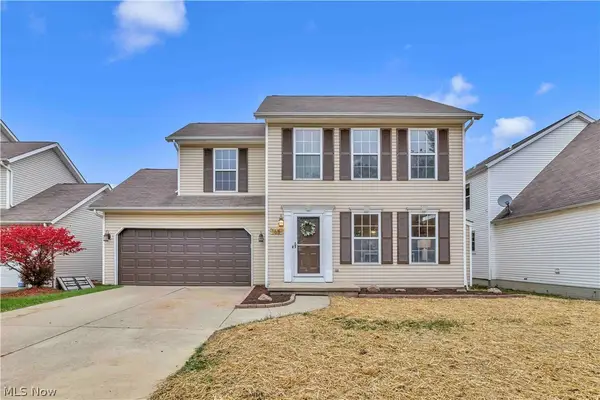 $319,900Activeundercontract3 beds 3 baths1,583 sq. ft.
165 Halifax Lane, Medina, OH 44256
MLS# 5259367Listed by: EXP REALTY, LLC.- New
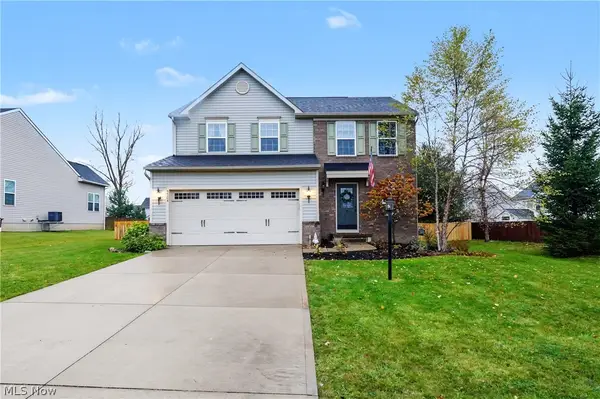 $399,000Active3 beds 3 baths1,800 sq. ft.
5504 Wightman Circle, Medina, OH 44256
MLS# 5257801Listed by: KELLER WILLIAMS CHERVENIC RLTY - New
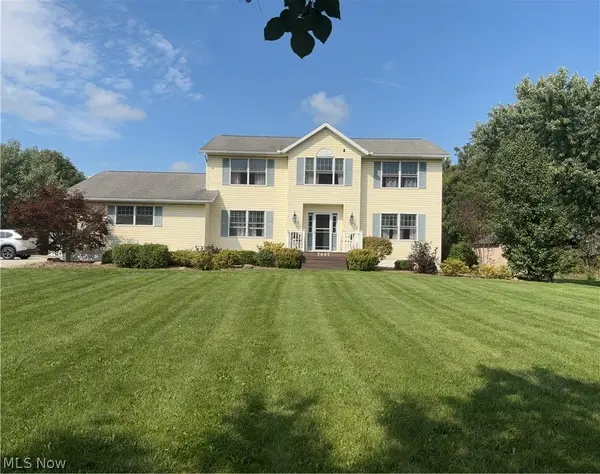 $675,000Active4 beds 3 baths3,844 sq. ft.
7447 Norwalk Road, Medina, OH 44256
MLS# 5259010Listed by: RE/MAX CROSSROADS PROPERTIES 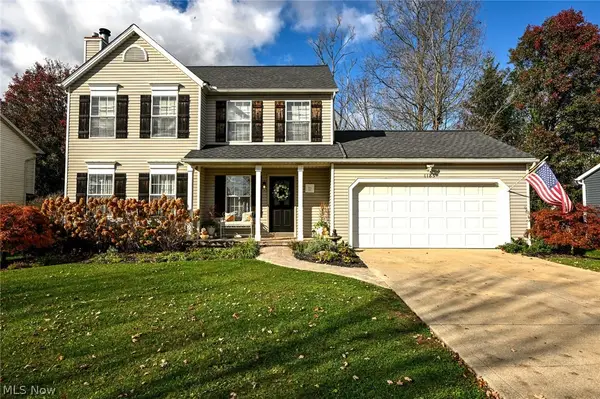 $375,000Activeundercontract3 beds 3 baths2,060 sq. ft.
1185 Hillview Way, Medina, OH 44256
MLS# 5258882Listed by: EXP REALTY, LLC.- New
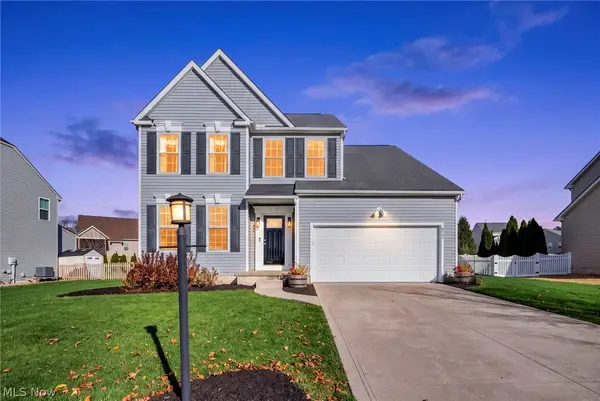 $499,000Active4 beds 4 baths3,169 sq. ft.
6043 Tyndale Lane, Medina, OH 44256
MLS# 5259106Listed by: RUSSELL REAL ESTATE SERVICES - New
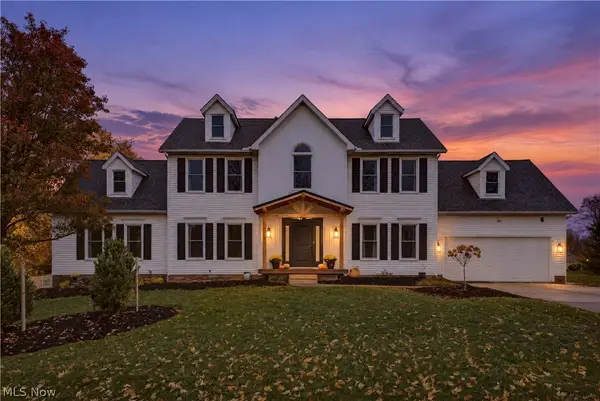 $590,000Active4 beds 4 baths4,174 sq. ft.
1129 Ty Drive, Medina, OH 44256
MLS# 5259190Listed by: RE/MAX CROSSROADS PROPERTIES 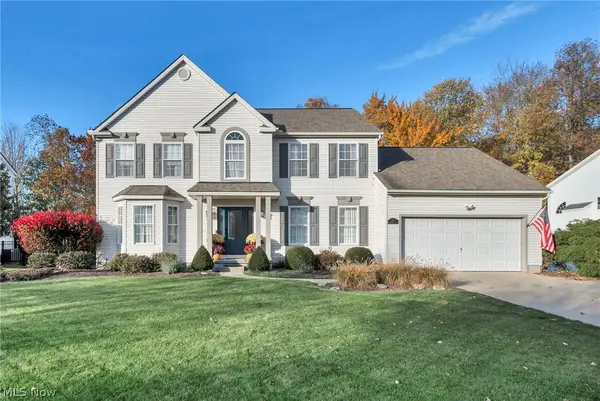 $449,000Activeundercontract4 beds 3 baths3,452 sq. ft.
475 Providence Drive, Medina, OH 44256
MLS# 5258189Listed by: EXP REALTY, LLC.


Protect your home and budget from life's surprises with an Assurant Home Warranty, backed by a partner that supports you through every step of homeownership. Explore Plans.
© 2026 Better Homes and Gardens Real Estate LLC. An Anywhere Real Estate company. All rights reserved. Better Homes and Gardens® Real Estate is a registered trademark owned by Meredith Operations Corporation, licensed to Better Homes and Gardens Real Estate LLC and used with permission. Better Homes and Gardens Real Estate LLC fully supports the principles of the Fair Housing Act and the Equal Opportunity Act. Listing information is deemed reliable but is not guaranteed accurate.
Each office is independently owned and operated.
Any services or products provided by third parties are not provided by, affiliated with or related to Better Homes and Gardens Real Estate LLC, or its affiliated companies.