
5771 Lea Lane, Medina, OH 44256
Local realty services provided by:Better Homes and Gardens Real Estate Central
5771 Lea Lane,Medina, OH 44256
$500,000
- 4 Beds
- 4 Baths
- - sq. ft.
- Single family
- Sold
Listed by: emily duncan
Office: real of ohio
MLS#:5226292
Source:OH_NORMLS
Sorry, we are unable to map this address
Price summary
- Price:$500,000
- Monthly HOA dues:$180
About this home
This beautifully appointed 4-bedroom, 3.5-bath home offers the perfect blend of luxury, flexibility, and everyday comfort. A dedicated main-level office can easily function as a 5th bedroom, making it ideal for guests, multigenerational living, or a private home office. The thoughtfully designed open-concept floor plan is perfect for both daily living and entertaining, featuring a spacious kitchen with a large center island, abundant cabinetry, and seamless flow into the main living areas. The stunning primary suite is a true retreat, complete with its own fireplace, oversized walk-in closet, and spa-inspired en-suite bath. Generously sized secondary bedrooms provide plenty of room for family and guests. Step outside to enjoy the expansive deck overlooking the fully fenced backyard, an ideal space for entertaining, relaxing, or letting kids and pets play. One of the home's standout features is the included social membership to Medina Country Club. Enjoy exclusive access to one of the area's premier private clubs, featuring a resort-style pool, exceptional dining, year-round social events, and the renowned Jim Wise Golf Academy. Whether you're spending afternoons by the pool, meeting friends for dinner, or taking advantage of the club's vibrant social atmosphere, this membership offers a lifestyle that's hard to match. Combining spacious living, thoughtful design, and outstanding community amenities, this exceptional home offers everything today's buyers are looking for in one of Medina's most desirable locations....
Contact an agent
Home facts
- Year built:2023
- Subdivision & Development:Fairway Lndg Sub Ph I
- Listing ID #:5226292
- Added:91 day(s) ago
- Updated:October 09, 2026 at 06:46 AM
Rooms and interior
- Bedrooms:4
- Total bathrooms:4
- Full bathrooms:3
- Half bathrooms:1
- Basement:Yes
- Basement Description:Finished, Full
Heating and cooling
- Cooling:Central Air
- Heating:Forced Air
- Central air:Yes
Structure and exterior
- Roof:Asphalt, Fiberglass
- Year built:2023
- Architectural Style:Colonial
- Construction Materials:Vinyl Siding
- Levels:2 Story
Utilities
- Water:Public
- Sewer:Public Sewer
Finances and disclosures
- Price:$500,000
- Tax amount:$5,590 (2025)
Features and amenities
- Pool features:Community
Parking
- Parking description:Attached, Garage
- Garage:Yes
- Garage spaces:3

New listings near 5771 Lea Lane
- New
 $6,000,000Active4 beds 7 baths13,510 sq. ft.
7484 Westfield Road, Medina, OH 44256
MLS# 5251806Listed by: M. C. REAL ESTATE - New
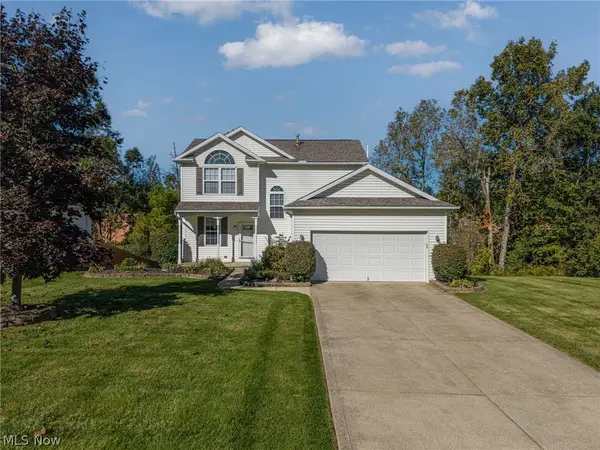 $390,000Active3 beds 3 baths2,081 sq. ft.
4874 Gateway Drive, Medina, OH 44256
MLS# 5250404Listed by: KELLER WILLIAMS ELEVATE - Open Sun, 1 to 2:30pmNew
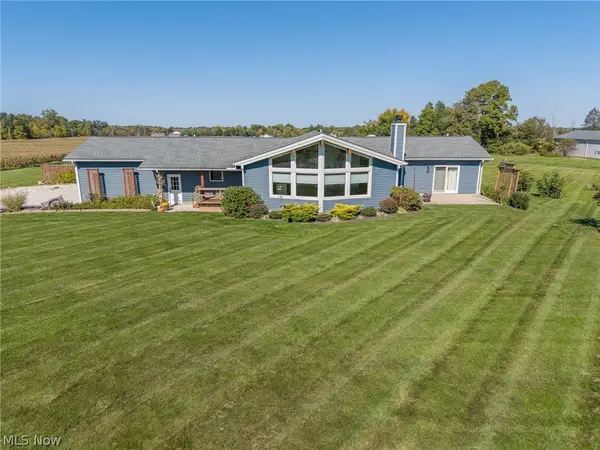 $625,000Active3 beds 3 baths2,298 sq. ft.
7877 W Smith Road, Medina, OH 44256
MLS# 5250977Listed by: EXP REALTY, LLC. - Open Sat, 12 to 1:30pmNew
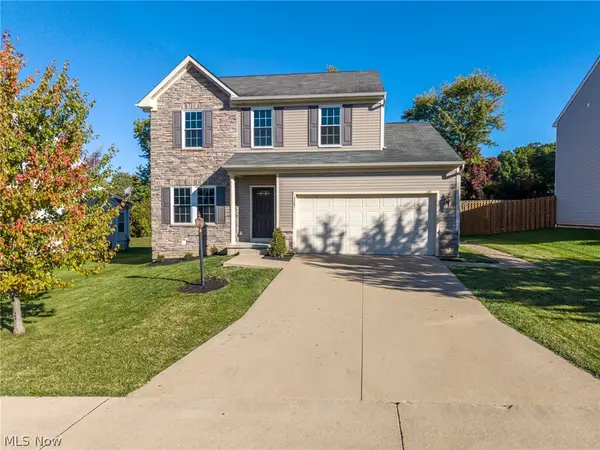 $375,000Active3 beds 3 baths2,884 sq. ft.
4281 Butterfly Circle, Medina, OH 44256
MLS# 5251171Listed by: HOMESMART REAL ESTATE MOMENTUM LLC - Open Sun, 11am to 12:30pmNew
 $250,000Active2 beds 2 baths1,617 sq. ft.
52 Pinewood Drive, Medina, OH 44256
MLS# 5250992Listed by: EXP REALTY, LLC. - Open Sun, 12 to 2pmNew
 $335,000Active3 beds 3 baths1,624 sq. ft.
912 Wimbleton Drive, Medina, OH 44256
MLS# 5250426Listed by: RUSSELL REAL ESTATE SERVICES  $149,900Pending1.55 Acres
3384 Old Weymouth Road, Medina, OH 44256
MLS# 5244694Listed by: KELLER WILLIAMS CHERVENIC RLTY- Open Sat, 11am to 12:30pmNew
 $605,000Active4 beds 4 baths4,389 sq. ft.
3552 Reserve Drive, Medina, OH 44256
MLS# 5250751Listed by: EXP REALTY, LLC. - New
 $350,000Active3 beds 2 baths1,608 sq. ft.
4573 Nettleton Road, Medina, OH 44256
MLS# 5250227Listed by: KELLER WILLIAMS ELEVATE  $424,900Pending3 beds 3 baths2,704 sq. ft.
5969 Triple Crown Drive, Medina, OH 44256
MLS# 5249071Listed by: EXP REALTY, LLC.


Protect your home and budget from life's surprises with an Assurant Home Warranty, backed by a partner that supports you through every step of homeownership. Explore Plans.
© 2026 Better Homes and Gardens Real Estate LLC. An Anywhere Real Estate company. All rights reserved. Better Homes and Gardens® Real Estate is a registered trademark owned by Meredith Operations Corporation, licensed to Better Homes and Gardens Real Estate LLC and used with permission. Better Homes and Gardens Real Estate LLC fully supports the principles of the Fair Housing Act and the Equal Opportunity Act. Listing information is deemed reliable but is not guaranteed accurate.
Each office is independently owned and operated.
Any services or products provided by third parties are not provided by, affiliated with or related to Better Homes and Gardens Real Estate LLC, or its affiliated companies.