
7877 W Smith Road, Medina, OH 44256
Local realty services provided by:Better Homes and Gardens Real Estate Central
Upcoming open houses
- Sun, Oct 1101:00 pm - 02:30 pm
Listed by: sylvia incorvaia
Office: exp realty, llc.
MLS#:5250977
Source:OH_NORMLS
Price summary
- Price:$625,000
- Price per sq. ft.:$271.98
About this home
Set back from the road on 5 picturesque acres, this distinctive ranch offers a beautiful blend of open space, thoughtful design, and everyday functionality. The covered front patio overlooks rolling fields and creates a wonderful spot to take in the changing seasons and sunsets. Inside, the spacious great room makes an immediate impression with soaring 13-foot wood ceilings, abundant natural light, wood flooring, and a stone-front fireplace with glass doors, blower fan, and wood/gas capability. The open layout provides easy access to all three bedrooms and the full basement.
The kitchen features upgraded custom cherry cabinetry, a large island with sink, dishwasher and storage, pantry space, and a raised patio just outside—ideal for enjoying the surrounding landscape. The primary suite includes a walk-in closet with built-in storage and a generous bath with dual sinks, a walk-in jetted/heated tub, and separate shower. Solid wood interior doors, extra-wide 36-inch doorways, Anderson windows, ceiling fans, recessed lighting, and abundant storage add to the thoughtful design throughout.
The full basement offers partially finished recreation space, workshop areas, and additional storage. Outside, enjoy a 20x10 greenhouse adjoining a large garden area, established flower beds, fruit trees including apple, pear and plum, raspberry and elderberry bushes, additional sheds, a fenced yard, and approximately 4 acres of open, buildable space. The attached two-car garage includes hot/cold water, an electric opener, workshop space, and a separate entry.
Conveniently located approximately six miles from downtown Medina with access to major routes including Rt. 18, I-71, I-77 and I-80. A truly unique property offering space, privacy, versatile indoor/outdoor areas, and an impressive list of custom features....
Contact an agent
Home facts
- Year built:2017
- Subdivision & Development:Township/York
- Listing ID #:5250977
- Added:1 day(s) ago
- Updated:October 09, 2026 at 02:26 PM
Rooms and interior
- Bedrooms:3
- Total bathrooms:3
- Full bathrooms:3
- Kitchen Description:Built In Oven, Cooktop, Dishwasher, Disposal, Microwave, Range, Refrigerator
- Basement:Yes
- Basement Description:Full, Partially Furnished, Sump Pump, Unfinished
- Living area:2,298 sq. ft.
Heating and cooling
- Cooling:Central Air, Heat Pump, Window Units
- Heating:Heat Pump, Propane
- Central air:Yes
Structure and exterior
- Year built:2017
- Building area:2,298 sq. ft.
- Lot area:5 Acres
- Lot Features:Cleared, Level
- Architectural Style:Ranch
- Exterior Features:Cleared, Level, Patio
- Levels:1 Story
Utilities
- Water:Public
Finances and disclosures
- Price:$625,000
- Price per sq. ft.:$271.98
- Tax amount:$5,292 (2025)
Features and amenities
- Appliances:Cooktop, Dishwasher, Disposal, Microwave, Range, Refrigerator
- Laundry features:Dryer
- Amenities:Smoke Detectors
Parking
- Parking description:Attached, Drain, Garage, Private Parking
- Garage:Yes
- Garage spaces:2

New listings near 7877 W Smith Road
- Open Sun, 12 to 2pmNew
 $620,000Active4 beds 4 baths4,124 sq. ft.
3085 Hamlin Road, Medina, OH 44256
MLS# 5251378Listed by: KELLER WILLIAMS GREATER METROPOLITAN - New
 $449,900Active4 beds 3 baths3,368 sq. ft.
3205 Country Club Drive, Medina, OH 44256
MLS# 5251474Listed by: CENTURY 21 CAROLYN RILEY RL. EST. SRVCS, INC. - New
 $6,000,000Active4 beds 7 baths13,510 sq. ft.
7484 Westfield Road, Medina, OH 44256
MLS# 5251806Listed by: M. C. REAL ESTATE - New
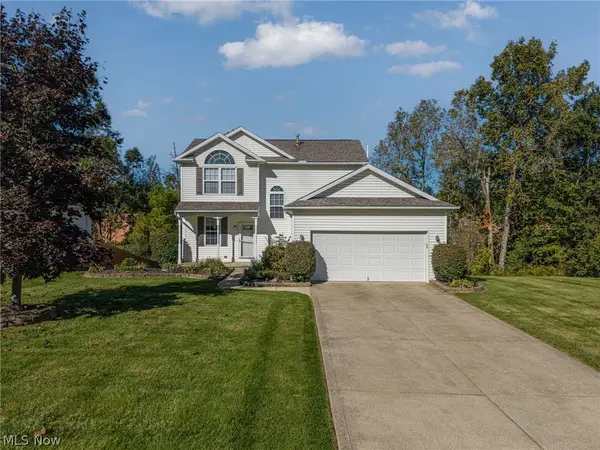 $390,000Active3 beds 3 baths2,081 sq. ft.
4874 Gateway Drive, Medina, OH 44256
MLS# 5250404Listed by: KELLER WILLIAMS ELEVATE - Open Sat, 12 to 1:30pmNew
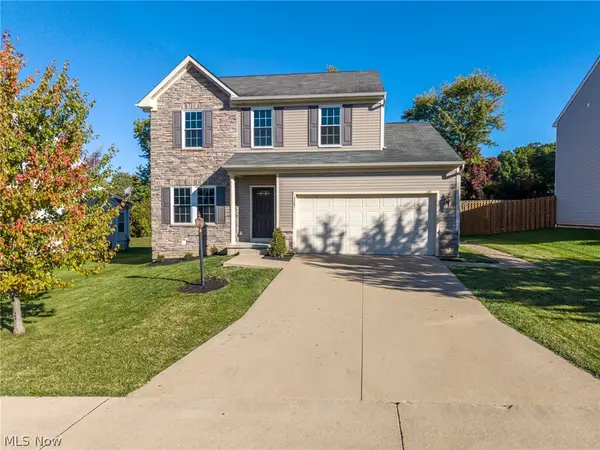 $375,000Active3 beds 3 baths2,884 sq. ft.
4281 Butterfly Circle, Medina, OH 44256
MLS# 5251171Listed by: HOMESMART REAL ESTATE MOMENTUM LLC - Open Sun, 11am to 12:30pmNew
 $250,000Active2 beds 2 baths1,617 sq. ft.
52 Pinewood Drive, Medina, OH 44256
MLS# 5250992Listed by: EXP REALTY, LLC. - Open Sun, 12 to 2pmNew
 $335,000Active3 beds 3 baths1,624 sq. ft.
912 Wimbleton Drive, Medina, OH 44256
MLS# 5250426Listed by: RUSSELL REAL ESTATE SERVICES  $149,900Pending1.55 Acres
3384 Old Weymouth Road, Medina, OH 44256
MLS# 5244694Listed by: KELLER WILLIAMS CHERVENIC RLTY- Open Sat, 11am to 12:30pmNew
 $605,000Active4 beds 4 baths4,389 sq. ft.
3552 Reserve Drive, Medina, OH 44256
MLS# 5250751Listed by: EXP REALTY, LLC.


Protect your home and budget from life's surprises with an Assurant Home Warranty, backed by a partner that supports you through every step of homeownership. Explore Plans.
© 2026 Better Homes and Gardens Real Estate LLC. An Anywhere Real Estate company. All rights reserved. Better Homes and Gardens® Real Estate is a registered trademark owned by Meredith Operations Corporation, licensed to Better Homes and Gardens Real Estate LLC and used with permission. Better Homes and Gardens Real Estate LLC fully supports the principles of the Fair Housing Act and the Equal Opportunity Act. Listing information is deemed reliable but is not guaranteed accurate.
Each office is independently owned and operated.
Any services or products provided by third parties are not provided by, affiliated with or related to Better Homes and Gardens Real Estate LLC, or its affiliated companies.