
4841 Robinwood Drive, Mentor, OH 44060
Local realty services provided by:Better Homes and Gardens Real Estate Central
4841 Robinwood Drive,Mentor, OH 44060
$208,000
- 3 Beds
- 1 Baths
- - sq. ft.
- Single family
- Sold
Listed by: timothy m mcmahon jr
Office: pwg real estate, llc.
MLS#:5236525
Source:OH_NORMLS
Sorry, we are unable to map this address
Price summary
- Price:$208,000
About this home
Welcome home to this beautifully updated Three Bedroom Ranch in the heart of Mentor, highlighted by an incredible fully private backyard retreat designed for entertaining, relaxing, and enjoying the outdoors. Surrounded by a full wood privacy fence installed in 2022, the spacious backyard features a large patio perfect for grilling, outdoor dining, gatherings, or quiet evenings at home, creating your own secluded oasis.
Inside, this move-in-ready home offers a comfortable, flowing layout filled with custom details and thoughtful updates. Beautiful travertine tile flooring welcomes you through the front entrance and continues into the spacious kitchen featuring refinished hardwood cabinetry, Formica countertops, abundant workspace, and a convenient bar-top table area ideal for casual dining or additional seating. The kitchen flows seamlessly into the combined living and dining room, creating an open and connected main living space perfect for everyday living and entertaining.
Three comfortable bedrooms feature carpeting and distinctive custom-built barn-style closet doors, while custom interior doors throughout the home add additional character. The beautifully remodeled full bathroom showcases a custom tile tub surround, updated vanity, and travertine tile flooring.
An attached one-car garage provides everyday convenience and features an updated garage door and opener. Major improvements provide added peace of mind, including a complete roof replacement in 2025, new hot water tank in 2025, high-efficiency furnace installed in 2016, new downspout in 2026, privacy fence in 2022, and storm door in 2022, also includes central air and vinyl replacement windows.
Combining a flowing main living area, custom interior details, valuable updates, true one-floor living, and an exceptional private backyard setting, this beautifully maintained Mentor ranch offers the perfect balance of comfort, functionality, and outdoor enjoyment. Move right in and make it yours!...
Contact an agent
Home facts
- Year built:1960
- Listing ID #:5236525
- Added:44 day(s) ago
- Updated:September 27, 2026 at 10:49 PM
Rooms and interior
- Bedrooms:3
- Total bathrooms:1
- Full bathrooms:1
- Rooms Total:6
- Kitchen Description:Dishwasher, Microwave, Range, Refrigerator
- Basement:Yes
Heating and cooling
- Cooling:Central Air
- Heating:Forced Air, Gas
- Central air:Yes
Structure and exterior
- Roof:Asphalt, Fiberglass
- Year built:1960
- Architectural Style:Ranch
- Construction Materials:Aluminium Siding
- Exterior Features:Patio
- Foundation Description:Slab
- Levels:1 Story
Utilities
- Water:Public
- Sewer:Public Sewer
Finances and disclosures
- Price:$208,000
- Tax amount:$1,895 (2025)
Features and amenities
- Appliances:Dishwasher, Microwave, Range, Refrigerator, Washer
- Laundry features:Dryer, Washer
Parking
- Parking description:Attached, Garage, Paved
- Garage:Yes
- Garage spaces:1

New listings near 4841 Robinwood Drive
- New
 $369,900Active4 beds 3 baths1,746 sq. ft.
9477 Hoose Road, Mentor, OH 44060
MLS# 5246935Listed by: KELLER WILLIAMS LIVING - New
 $229,900Active3 beds 2 baths1,250 sq. ft.
4902 Lakeview Drive, Mentor, OH 44060
MLS# 5248314Listed by: REAL ESTATE QUEST, INC. - New
 $175,000Active2 beds 1 baths833 sq. ft.
8224 Westmoor Road, Mentor, OH 44060
MLS# 5247476Listed by: KELLER WILLIAMS CITYWIDE - Open Sun, 11am to 12:30pmNew
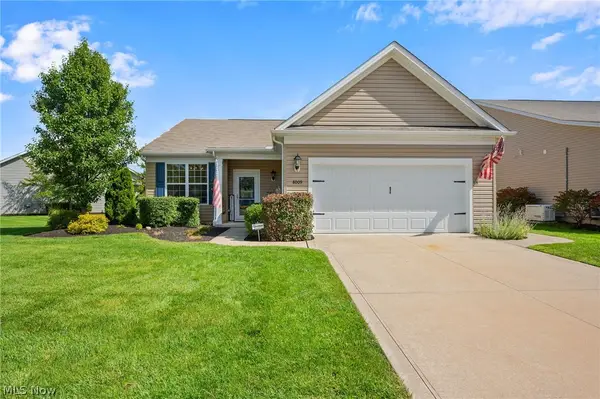 $499,900Active2 beds 2 baths1,811 sq. ft.
8009 Amberley Drive, Mentor, OH 44060
MLS# 5246334Listed by: ENGEL & VLKERS DISTINCT  $215,000Pending3 beds 2 baths1,216 sq. ft.
6512 Ambrose Drive, Mentor, OH 44060
MLS# 5247341Listed by: EXP REALTY, LLC.- Open Sun, 11am to 12:30pmNew
 $355,000Active3 beds 2 baths1,578 sq. ft.
5725 Fortuna Drive, Mentor, OH 44060
MLS# 5247519Listed by: MCDOWELL HOMES REAL ESTATE SERVICES - New
 $300,000Active4 beds 3 baths2,164 sq. ft.
7686 Roselawn Drive, Mentor, OH 44060
MLS# 5247105Listed by: CENTURY 21 HOMESTAR - Open Sun, 12 to 2pmNew
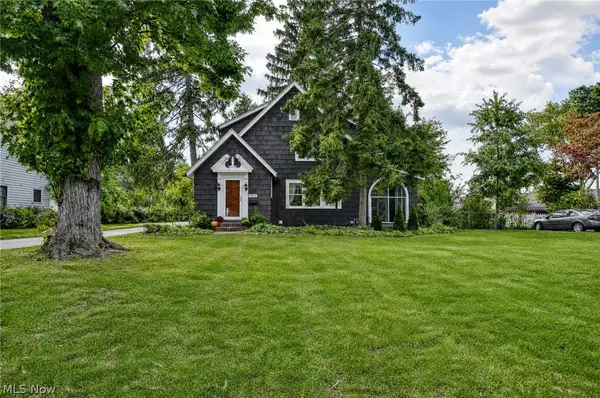 $275,000Active3 beds 2 baths1,552 sq. ft.
7912 Middlesex Road, Mentor, OH 44060
MLS# 5241196Listed by: KELLER WILLIAMS GREATER CLEVELAND NORTHEAST - New
 $625,000Active4 beds 3 baths2,783 sq. ft.
8136 Mustang Lane, Mentor, OH 44060
MLS# 5247803Listed by: KELLER WILLIAMS CHERVENIC RLTY - New
 $179,900Active2 beds 2 baths1,336 sq. ft.
7983 Puritan Drive #C, Mentor, OH 44060
MLS# 5243537Listed by: HOMESMART REAL ESTATE MOMENTUM LLC


Protect your home and budget from life's surprises with an Assurant Home Warranty, backed by a partner that supports you through every step of homeownership. Explore Plans.
© 2026 Better Homes and Gardens Real Estate LLC. An Anywhere Real Estate company. All rights reserved. Better Homes and Gardens® Real Estate is a registered trademark owned by Meredith Operations Corporation, licensed to Better Homes and Gardens Real Estate LLC and used with permission. Better Homes and Gardens Real Estate LLC fully supports the principles of the Fair Housing Act and the Equal Opportunity Act. Listing information is deemed reliable but is not guaranteed accurate.
Each office is independently owned and operated.
Any services or products provided by third parties are not provided by, affiliated with or related to Better Homes and Gardens Real Estate LLC, or its affiliated companies.