
5472 Wixford Lane, Mentor, OH 44060
Local realty services provided by:Better Homes and Gardens Real Estate Central
Upcoming open houses
- Sat, Jul 1112:00 pm - 02:00 pm
Listed by: edith p ross
Office: russell real estate services
MLS#:5225010
Source:OH_NORMLS
Price summary
- Price:$449,900
- Price per sq. ft.:$134.1
About this home
Welcome to 5472 Wixford Lane, where water views, a desirable cul-de-sac setting, and luxury updates create an exceptional place to call home. Situated on a half-acre lot in Mentor, this move-in ready colonial offers approximately 3,180 square feet of finished living space with quality updates throughout. The remodeled kitchen features quartz countertops, a 9-foot island, soft-close cabinetry, designer backsplash, under-cabinet lighting, and GE Café stainless steel appliances. It opens to the inviting family room with custom built-ins and a fireplace, while formal living and dining rooms provide additional entertaining space. The spacious owner's suite includes a custom closet system and a renovated spa-inspired bath with a granite double vanity, frameless LED anti-fog mirror, rainfall shower with body jets, and porcelain tile flooring. Updated bathrooms add style and comfort throughout. The finished lower level features a custom bar, beverage refrigerators, designer fireplace, luxury vinyl flooring, and an updated half bath, creating the perfect entertaining space. Enjoy the freshly stained deck overlooking peaceful pond views. Major improvements include a new roof with transferable warranty (2025), furnace, central air, hot water tank (2022), upgraded electrical panel, radon mitigation system, sprinkler system, updated garage doors and openers, luxury vinyl flooring, and programmable thermostat. For added peace of mind, the home has been professionally pre-inspected. Complete with a 3-car garage and located near shopping, dining, parks, and schools, this beautifully updated home offers the perfect combination of comfort, style, and convenience....
Contact an agent
Home facts
- Year built:1998
- Listing ID #:5225010
- Added:2 day(s) ago
- Updated:July 10, 2026 at 03:54 AM
Rooms and interior
- Bedrooms:3
- Total bathrooms:4
- Full bathrooms:2
- Half bathrooms:2
- Rooms Total:7
- Kitchen Description:Dishwasher, Disposal, Microwave, Range, Refrigerator
- Basement:Yes
- Basement Description:Finished, Full, Sump Pump
- Living area:3,355 sq. ft.
Heating and cooling
- Cooling:Central Air
- Heating:Forced Air, Gas
- Central air:Yes
Structure and exterior
- Roof:Asphalt, Fiberglass
- Year built:1998
- Building area:3,355 sq. ft.
- Lot area:0.51 Acres
- Lot Features:Wooded/Treed
- Architectural Style:Colonial
- Construction Materials:Brick, Vinyl Siding, Wood Siding
- Exterior Features:Deck, Wooded
- Levels:2 Stories, 2 Story
Utilities
- Water:Public
- Sewer:Public Sewer
Finances and disclosures
- Price:$449,900
- Price per sq. ft.:$134.1
- Tax amount:$5,026 (2025)
Features and amenities
- Appliances:Dishwasher, Disposal, Microwave, Range, Refrigerator, Washer
- Laundry features:Dryer, Washer
- Amenities:Carbon Monoxide Detectors, Smoke Detectors
- Pool features:Community
Parking
- Parking description:Attached, Drain, Driveway, Garage
- Garage:Yes
- Garage spaces:3

New listings near 5472 Wixford Lane
- New
 $363,000Active4 beds 3 baths2,816 sq. ft.
9585 Brayes Manor Drive, Mentor, OH 44060
MLS# 5225417Listed by: RE/MAX REVEALTY - Open Sat, 11:30am to 1pmNew
 $269,900Active3 beds 2 baths
8155 Concord Drive, Mentor, OH 44060
MLS# 5226113Listed by: KELLER WILLIAMS CITYWIDE - New
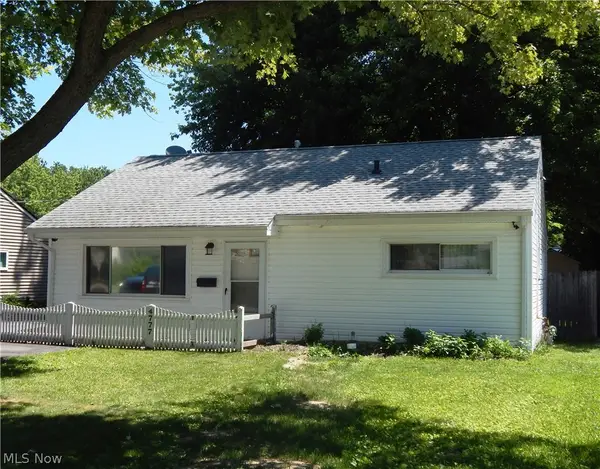 $114,900Active3 beds 1 baths875 sq. ft.
4777 Corduroy Road, Mentor, OH 44060
MLS# 5223508Listed by: PLATINUM REAL ESTATE - New
 $220,000Active3 beds 2 baths1,707 sq. ft.
6426 Ambrose Drive, Mentor, OH 44060
MLS# 5225097Listed by: BERKSHIRE HATHAWAY HOMESERVICES STOUFFER REALTY - Open Sat, 12 to 2pmNew
 $270,000Active4 beds 2 baths1,820 sq. ft.
8295 Mentorwood Drive, Mentor, OH 44060
MLS# 5225488Listed by: KELLER WILLIAMS GREATER CLEVELAND NORTHEAST - Open Sun, 11am to 1pmNew
 $389,900Active3 beds 3 baths1,792 sq. ft.
7088 Victoria Drive, Mentor, OH 44060
MLS# 5226105Listed by: PLATINUM REAL ESTATE - New
 $249,900Active3 beds 2 baths1,888 sq. ft.
8330 Quail Point Lane, Mentor, OH 44060
MLS# 5225548Listed by: ENGEL & VLKERS DISTINCT - New
 $300,000Active2 beds 3 baths1,386 sq. ft.
7470 Presley Avenue, Mentor, OH 44060
MLS# 5225633Listed by: HOMESMART REAL ESTATE MOMENTUM LLC - New
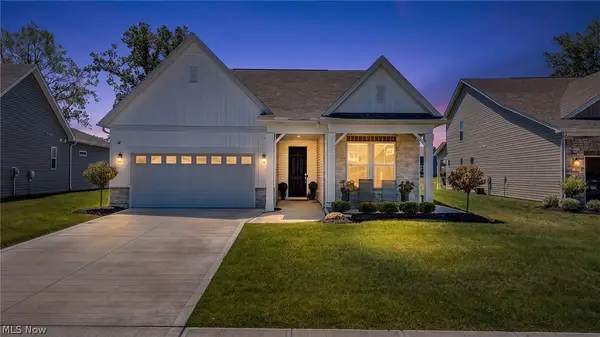 $624,900Active3 beds 4 baths2,881 sq. ft.
8259 Brookview Lane, Mentor, OH 44060
MLS# 5220005Listed by: KELLER WILLIAMS LIVING - Open Sun, 1 to 3pmNew
 $345,000Active4 beds 3 baths2,304 sq. ft.
9110 Idlewood Drive, Mentor, OH 44060
MLS# 5225675Listed by: KELLER WILLIAMS GREATER METROPOLITAN


Protect your home and budget from life's surprises with an Assurant Home Warranty, backed by a partner that supports you through every step of homeownership. Explore Plans.
© 2026 Better Homes and Gardens Real Estate LLC. An Anywhere Real Estate company. All rights reserved. Better Homes and Gardens® Real Estate is a registered trademark owned by Meredith Operations Corporation, licensed to Better Homes and Gardens Real Estate LLC and used with permission. Better Homes and Gardens Real Estate LLC fully supports the principles of the Fair Housing Act and the Equal Opportunity Act. Listing information is deemed reliable but is not guaranteed accurate.
Each office is independently owned and operated.
Any services or products provided by third parties are not provided by, affiliated with or related to Better Homes and Gardens Real Estate LLC, or its affiliated companies.