
9110 Idlewood Drive, Mentor, OH 44060
Local realty services provided by:Better Homes and Gardens Real Estate Central
Upcoming open houses
- Sun, Jul 1201:00 pm - 03:00 pm
Listed by: jason g beard, sionann monroe
Office: keller williams greater metropolitan
MLS#:5225675
Source:OH_NORMLS
Price summary
- Price:$345,000
- Price per sq. ft.:$149.74
About this home
Incredible opportunity to make this much-loved family home your own! Enjoy space and possibility in the coveted Idlewood Estates location. The beautifully landscaped yard features an inground pool, a bright enclosed sunroom perfect for warmer months, and a large, paneled family room with a fireplace for cozy gatherings when it's cool. Bright, open living areas and a spacious eat-in kitchen complete the first floor. Upstairs, you'll find four bedrooms, a large hallway bathroom, and a primary suite with a walk-in closet and private bath. The partially finished basement offers even more usable space — ideal for a fitness room, playroom, or media center.
Outside, a newer backyard shed with electricity opens up endless possibilities: a workshop, craft space, yoga studio, or playhouse.
Ideally located between the Lake Erie beaches and the beautiful Penitentiary Glen Reservation (Lake Metroparks). Situated on a quiet, tree-lined street yet close to plenty of shopping and conveniences. Snap this up before summer is over!...
Contact an agent
Home facts
- Year built:1970
- Listing ID #:5225675
- Added:1 day(s) ago
- Updated:July 09, 2026 at 05:48 PM
Rooms and interior
- Bedrooms:4
- Total bathrooms:3
- Full bathrooms:2
- Half bathrooms:1
- Rooms Total:8
- Kitchen Description:Dishwasher, Range, Refrigerator
- Basement:Yes
- Basement Description:Partially Furnished
- Living area:2,304 sq. ft.
Heating and cooling
- Cooling:Central Air
- Heating:Forced Air
- Central air:Yes
Structure and exterior
- Roof:Asphalt
- Year built:1970
- Building area:2,304 sq. ft.
- Lot area:0.42 Acres
- Architectural Style:Colonial
- Construction Materials:Wood Siding
- Exterior Features:Patio, Porch
- Levels:2 Story
Utilities
- Water:Public
- Sewer:Public Sewer
Finances and disclosures
- Price:$345,000
- Price per sq. ft.:$149.74
- Tax amount:$4,071 (2025)
Features and amenities
- Appliances:Dishwasher, Range, Refrigerator, Washer
- Laundry features:Dryer, Washer
- Pool features:In Ground
Parking
- Parking description:Attached, Garage
- Garage:Yes
- Garage spaces:2

New listings near 9110 Idlewood Drive
- New
 $270,000Active4 beds 2 baths
8295 Mentorwood Drive, Mentor, OH 44060
MLS# 5225488Listed by: KELLER WILLIAMS GREATER CLEVELAND NORTHEAST - Open Sun, 11am to 1pmNew
 $389,900Active3 beds 3 baths1,792 sq. ft.
7088 Victoria Drive, Mentor, OH 44060
MLS# 5226105Listed by: PLATINUM REAL ESTATE - New
 $249,900Active3 beds 2 baths1,888 sq. ft.
8330 Quail Point Lane, Mentor, OH 44060
MLS# 5225548Listed by: ENGEL & VLKERS DISTINCT - New
 $300,000Active2 beds 3 baths1,386 sq. ft.
7470 Presley Avenue, Mentor, OH 44060
MLS# 5225633Listed by: HOMESMART REAL ESTATE MOMENTUM LLC - New
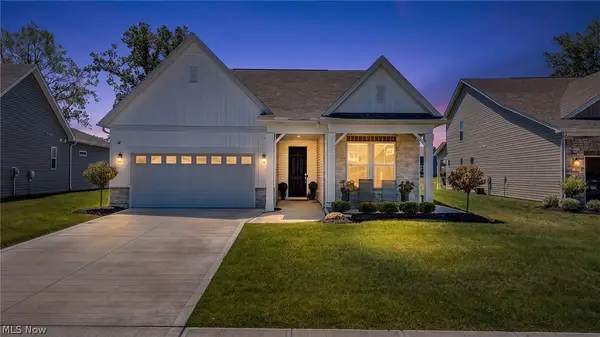 $624,900Active3 beds 4 baths2,881 sq. ft.
8259 Brookview Lane, Mentor, OH 44060
MLS# 5220005Listed by: KELLER WILLIAMS LIVING - Open Sat, 12 to 2pmNew
 $264,500Active3 beds 3 baths1,864 sq. ft.
9668 Abbeyshire Way, Mentor, OH 44060
MLS# 5224897Listed by: REAL OF OHIO 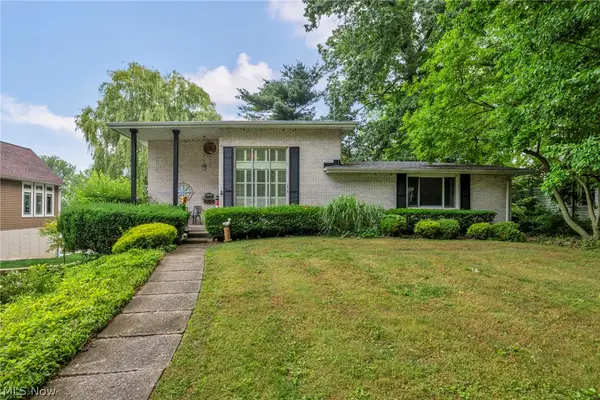 $399,900Pending3 beds 3 baths
8247 Lake Shore Boulevard, Mentor, OH 44060
MLS# 5225591Listed by: REAL OF OHIO- New
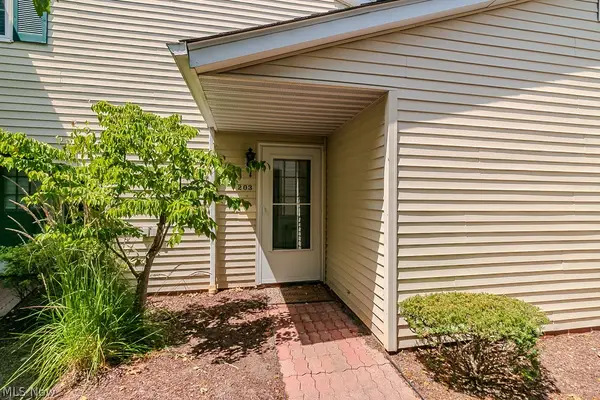 $175,000Active2 beds 2 baths1,118 sq. ft.
6151 Center Street #203, Mentor, OH 44060
MLS# 5223891Listed by: PLATINUM REAL ESTATE - New
 $182,500Active3 beds 2 baths1,226 sq. ft.
8126 Independence Drive #37A, Mentor, OH 44060
MLS# 5225445Listed by: MCDOWELL HOMES REAL ESTATE SERVICES


Protect your home and budget from life's surprises with an Assurant Home Warranty, backed by a partner that supports you through every step of homeownership. Explore Plans.
© 2026 Better Homes and Gardens Real Estate LLC. An Anywhere Real Estate company. All rights reserved. Better Homes and Gardens® Real Estate is a registered trademark owned by Meredith Operations Corporation, licensed to Better Homes and Gardens Real Estate LLC and used with permission. Better Homes and Gardens Real Estate LLC fully supports the principles of the Fair Housing Act and the Equal Opportunity Act. Listing information is deemed reliable but is not guaranteed accurate.
Each office is independently owned and operated.
Any services or products provided by third parties are not provided by, affiliated with or related to Better Homes and Gardens Real Estate LLC, or its affiliated companies.