
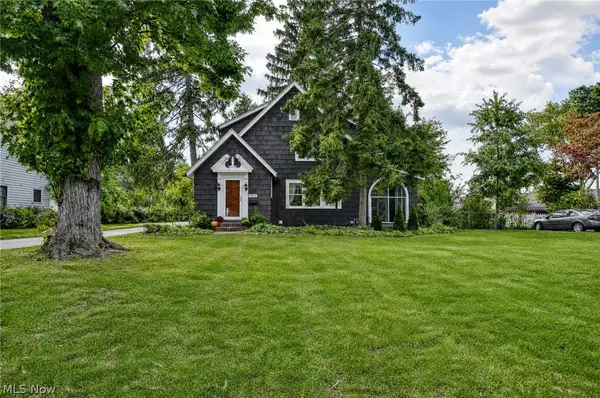
7268 Grant Street, Mentor, OH 44060
Local realty services provided by:Better Homes and Gardens Real Estate Central
7268 Grant Street,Mentor, OH 44060
$320,000
- 3 Beds
- 2 Baths
- - sq. ft.
- Single family
- Sold
Listed by: brian p pellegrini
Office: mcdowell homes real estate services
MLS#:5233334
Source:OH_NORMLS
Sorry, we are unable to map this address
Price summary
- Price:$320,000
About this home
Completely remodeled 3-bedroom, 2-full-bath split-level home offering 1,750 square feet of updated living space. This move-in-ready home features all new flooring and fresh paint throughout, along with a brand-new kitchen and beautifully renovated bathrooms. The spacious family room boasts vaulted ceilings, creating an open, bright, and inviting space for relaxing or entertaining.
The exterior has been completely refreshed with a newly poured driveway, garage pad, walkway, and front stoop. Enjoy the professionally landscaped, fully fenced backyard featuring a spacious paver patio that's perfect for entertaining, along with a large storage shed for added convenience.
This home combines modern updates, quality craftsmanship, and exceptional outdoor living, all that's left to do is move in! Listing agent is related to the seller.
Contact an agent
Home facts
- Year built:1968
- Listing ID #:5233334
- Added:52 day(s) ago
- Updated:September 25, 2026 at 06:25 AM
Rooms and interior
- Bedrooms:3
- Total bathrooms:2
- Full bathrooms:2
- Rooms Total:7
- Kitchen Description:Dishwasher, Disposal, Microwave, Range, Refrigerator
Heating and cooling
- Cooling:Central Air
- Heating:Forced Air
- Central air:Yes
Structure and exterior
- Roof:Asphalt, Fiberglass
- Year built:1968
- Construction Materials:Aluminium Siding, Brick
- Exterior Features:Patio
Utilities
- Water:Public
- Sewer:Public Sewer
Finances and disclosures
- Price:$320,000
- Tax amount:$2,961 (2025)
Features and amenities
- Appliances:Dishwasher, Disposal, Microwave, Range, Refrigerator
Parking
- Parking description:Attached, Garage
- Garage:Yes
- Garage spaces:2

New listings near 7268 Grant Street
- New
 $300,000Active4 beds 3 baths2,164 sq. ft.
7686 Roselawn Drive, Mentor, OH 44060
MLS# 5247105Listed by: CENTURY 21 HOMESTAR - New
 $275,000Active3 beds 2 baths1,552 sq. ft.
7912 Middlesex Road, Mentor, OH 44060
MLS# 5241196Listed by: KELLER WILLIAMS GREATER CLEVELAND NORTHEAST - New
 $625,000Active4 beds 3 baths2,783 sq. ft.
8136 Mustang Lane, Mentor, OH 44060
MLS# 5247803Listed by: KELLER WILLIAMS CHERVENIC RLTY - New
 $179,900Active2 beds 2 baths1,336 sq. ft.
7983 Puritan Drive #C, Mentor, OH 44060
MLS# 5243537Listed by: HOMESMART REAL ESTATE MOMENTUM LLC - New
 $530,000Active3 beds 3 baths2,509 sq. ft.
8135 Mustang Lane, Mentor, OH 44060
MLS# 5245738Listed by: KELLER WILLIAMS ELEVATE - New
 $174,900Active2 beds 2 baths1,285 sq. ft.
7095 Village Drive, Mentor, OH 44060
MLS# 5247421Listed by: MCDOWELL HOMES REAL ESTATE SERVICES - New
 $299,900Active3 beds 2 baths1,615 sq. ft.
7040 Polk Court, Mentor, OH 44060
MLS# 5247451Listed by: PWG REAL ESTATE, LLC. - New
 $349,900Active4 beds 3 baths2,076 sq. ft.
7454 Demshar Drive, Mentor, OH 44060
MLS# 5247189Listed by: MCDOWELL HOMES REAL ESTATE SERVICES - New
 $195,000Active3 beds 1 baths
4777 Corduroy Road, Mentor, OH 44060
MLS# 5247113Listed by: HOMESMART REAL ESTATE MOMENTUM LLC - New
 $345,000Active3 beds 3 baths1,880 sq. ft.
6155 Norwood Drive, Mentor, OH 44060
MLS# 5247048Listed by: PUPPY REALTY


Protect your home and budget from life's surprises with an Assurant Home Warranty, backed by a partner that supports you through every step of homeownership. Explore Plans.
© 2026 Better Homes and Gardens Real Estate LLC. An Anywhere Real Estate company. All rights reserved. Better Homes and Gardens® Real Estate is a registered trademark owned by Meredith Operations Corporation, licensed to Better Homes and Gardens Real Estate LLC and used with permission. Better Homes and Gardens Real Estate LLC fully supports the principles of the Fair Housing Act and the Equal Opportunity Act. Listing information is deemed reliable but is not guaranteed accurate.
Each office is independently owned and operated.
Any services or products provided by third parties are not provided by, affiliated with or related to Better Homes and Gardens Real Estate LLC, or its affiliated companies.