
9668 Abbeyshire Way, Mentor, OH 44060
Local realty services provided by:Better Homes and Gardens Real Estate Central
9668 Abbeyshire Way,Mentor, OH 44060
$264,500
- 3 Beds
- 3 Baths
- 1,864 sq. ft.
- Condominium
- Active
Upcoming open houses
- Sat, Jul 1112:00 pm - 02:00 pm
Listed by: michael kaim, mark schmitt
Office: real of ohio
MLS#:5224897
Source:OH_NORMLS
Price summary
- Price:$264,500
- Price per sq. ft.:$141.9
- Monthly HOA dues:$360
About this home
Welcome to 9668 Abbeyshire Way in The Villages Condominiums, where this spacious 1,864 sq. ft. condo has been completely professionally remodeled from top to bottom. Thoughtfully curated finishes and modern updates throughout create a true turn-key opportunity in one of Mentor's most convenient communities.
The main level showcases an open and inviting floor plan featuring a dramatic great room with soaring ceilings and decorative accent walls. The layout flows seamlessly into a spacious family room with a wood-burning fireplace and an adjacent fully updated kitchen. The kitchen offers brand-new cabinetry with soft-close drawers, granite countertops, center island, and all new appliances, designed for both functionality and style.
A two-car attached garage provides direct access to a convenient mudroom/laundry area along with an additional large storage room. Upstairs, you'll find three generously sized bedrooms, each with a ceiling fan and walk-in closet. The primary suite includes a private full bathroom, with an additional full bath located at the top of the stairs.
Extensive updates include whole-home ProVia double-pane windows with transferable warranty, Lifeproof LVT flooring on the main level with a lifetime residential warranty, new carpet upstairs, and updated electrical and plumbing fixtures. Ductwork has also been professionally cleaned. For added peace of mind, a one-year general home warranty is included.
Located in the Mentor School District with easy access to freeways, shopping, and dining, this no-outlet community home combines modern finishes, thoughtful upgrades, and everyday convenience....
Contact an agent
Home facts
- Year built:1979
- Listing ID #:5224897
- Added:1 day(s) ago
- Updated:July 09, 2026 at 02:40 PM
Rooms and interior
- Bedrooms:3
- Total bathrooms:3
- Full bathrooms:2
- Half bathrooms:1
- Rooms Total:6
- Kitchen Description:Dishwasher, Disposal, Freezer, Range, Refrigerator
- Living area:1,864 sq. ft.
Heating and cooling
- Cooling:Central Air
- Heating:Forced Air, Gas
- Central air:Yes
Structure and exterior
- Roof:Shingle
- Year built:1979
- Building area:1,864 sq. ft.
- Lot area:0.45 Acres
- Construction Materials:Wood Siding
- Exterior Features:Patio
- Foundation Description:Slab
- Levels:2 Stories, 2 Story
Utilities
- Water:Public
- Sewer:Public Sewer
Finances and disclosures
- Price:$264,500
- Price per sq. ft.:$141.9
- Tax amount:$1,957 (2025)
Features and amenities
- Appliances:Dishwasher, Disposal, Range, Refrigerator
- Amenities:Carbon Monoxide Detectors
Parking
- Parking description:Attached, Driveway, Garage
- Garage:Yes
- Garage spaces:2

New listings near 9668 Abbeyshire Way
- New
 $249,900Active3 beds 2 baths1,888 sq. ft.
8330 Quail Point Lane, Mentor, OH 44060
MLS# 5225548Listed by: ENGEL & VLKERS DISTINCT - New
 $300,000Active2 beds 3 baths1,386 sq. ft.
7470 Presley Avenue, Mentor, OH 44060
MLS# 5225633Listed by: HOMESMART REAL ESTATE MOMENTUM LLC - New
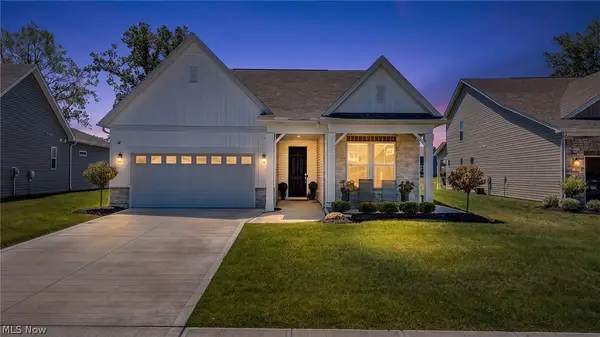 $624,900Active3 beds 4 baths2,881 sq. ft.
8259 Brookview Lane, Mentor, OH 44060
MLS# 5220005Listed by: KELLER WILLIAMS LIVING - Open Sun, 1 to 3pmNew
 $345,000Active4 beds 3 baths2,304 sq. ft.
9110 Idlewood Drive, Mentor, OH 44060
MLS# 5225675Listed by: KELLER WILLIAMS GREATER METROPOLITAN 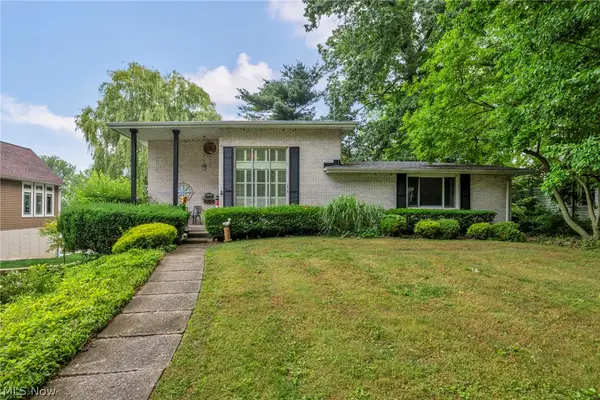 $399,900Pending3 beds 3 baths
8247 Lake Shore Boulevard, Mentor, OH 44060
MLS# 5225591Listed by: REAL OF OHIO- New
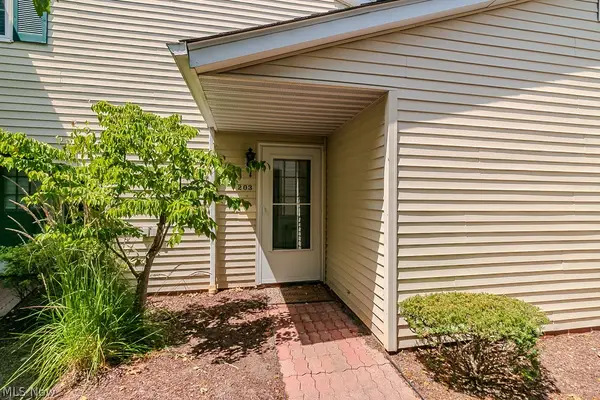 $175,000Active2 beds 2 baths1,118 sq. ft.
6151 Center Street #203, Mentor, OH 44060
MLS# 5223891Listed by: PLATINUM REAL ESTATE - New
 $182,500Active3 beds 2 baths1,226 sq. ft.
8126 Independence Drive #37A, Mentor, OH 44060
MLS# 5225445Listed by: MCDOWELL HOMES REAL ESTATE SERVICES - New
 $575,000Active3 beds 3 baths4,136 sq. ft.
8200 Sheltered Cove, Mentor, OH 44060
MLS# 5223699Listed by: PWG REAL ESTATE, LLC. - Open Sat, 12 to 2pmNew
 $449,900Active3 beds 4 baths3,355 sq. ft.
5472 Wixford Lane, Mentor, OH 44060
MLS# 5225010Listed by: RUSSELL REAL ESTATE SERVICES


Protect your home and budget from life's surprises with an Assurant Home Warranty, backed by a partner that supports you through every step of homeownership. Explore Plans.
© 2026 Better Homes and Gardens Real Estate LLC. An Anywhere Real Estate company. All rights reserved. Better Homes and Gardens® Real Estate is a registered trademark owned by Meredith Operations Corporation, licensed to Better Homes and Gardens Real Estate LLC and used with permission. Better Homes and Gardens Real Estate LLC fully supports the principles of the Fair Housing Act and the Equal Opportunity Act. Listing information is deemed reliable but is not guaranteed accurate.
Each office is independently owned and operated.
Any services or products provided by third parties are not provided by, affiliated with or related to Better Homes and Gardens Real Estate LLC, or its affiliated companies.