
1242 Wingfoot Lake Road, Mogadore, OH 44260
Local realty services provided by:Better Homes and Gardens Real Estate Central
Listed by: toni buehner
Office: re/max market solutions
MLS#:5244912
Source:OH_NORMLS
Price summary
- Price:$224,900
- Price per sq. ft.:$146.99
About this home
Charming Mogadore raised ranch with major improvements, endless potential & big-ticket updates already complete. Bring your design ideas and vision to this classic 1945 raised ranch in Mogadore! Offering solid bones, a functional layout, and peace of mind with major mechanical upgrades already taken care of, including a brand new roof on the house and garage (2026), new furnace (2019), electrical, including a new installed mini-split in garage (2021) and aeration tank (2021).
Step inside the main level to discover beautiful hardwood floors running throughout the living room, dining room and kitchen. The layout features an exceptionally large living room that provides plenty of space for relaxing or entertaining guests. The main level also includes two comfortable bedrooms and a full bathroom. Head downstairs to the lower level, where you'll find additional living space featuring a third private bedroom and a second full bathroom—perfect for a primary suite, guest space, home office, or rec room area. While the home retains its vintage aesthetic, some of the most expensive system upgrades have already been completed for you.
Don't miss the chance to unlock the true value of this solid Mogadore home. Schedule your showing today and start planning your transformation!...
Contact an agent
Home facts
- Year built:1945
- Subdivision & Development:Suffield
- Listing ID #:5244912
- Added:7 day(s) ago
- Updated:September 24, 2026 at 08:25 AM
Rooms and interior
- Bedrooms:3
- Total bathrooms:2
- Full bathrooms:2
- Rooms Total:5
- Kitchen Description:Range, Refrigerator
- Basement:Yes
- Basement Description:Partially Furnished, Walk Out Access
- Living area:1,530 sq. ft.
Heating and cooling
- Cooling:Central Air
- Heating:Forced Air, Gas
- Central air:Yes
Structure and exterior
- Roof:Asphalt
- Year built:1945
- Building area:1,530 sq. ft.
- Lot area:0.82 Acres
- Architectural Style:Ranch
- Construction Materials:Vinyl Siding
- Levels:2 Stories, 2 Story
Utilities
- Water:Well
Finances and disclosures
- Price:$224,900
- Price per sq. ft.:$146.99
- Tax amount:$2,517 (2025)
Features and amenities
- Appliances:Range, Refrigerator, Water Softener
Parking
- Parking description:Detached, Driveway, Garage
- Garage:Yes
- Garage spaces:2

New listings near 1242 Wingfoot Lake Road
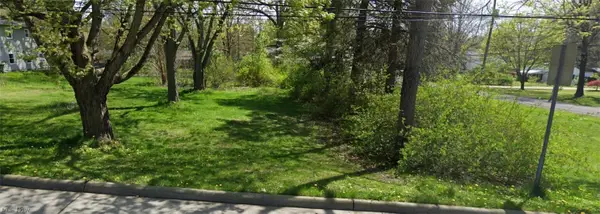 $38,500Active0.44 Acres
3306 Curtis Street, Mogadore, OH 44260
MLS# 5240555Listed by: REMAX DIVERSITY REAL ESTATE GROUP LLC $27,500Active0.17 Acres
Curtis Street, Mogadore, OH 44260
MLS# 5240181Listed by: REMAX DIVERSITY REAL ESTATE GROUP LLC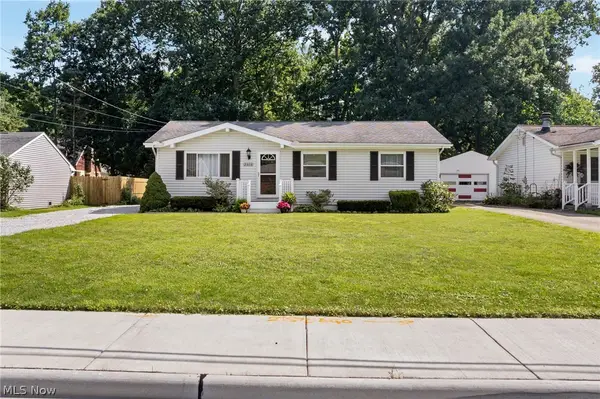 $199,900Pending3 beds 2 baths1,601 sq. ft.
3316 Herbert Street, Mogadore, OH 44260
MLS# 5238515Listed by: RE/MAX TRENDS REALTY $220,000Active3 beds 1 baths
3741 Argonne Street, Mogadore, OH 44260
MLS# 5232471Listed by: BERKSHIRE HATHAWAY HOMESERVICES STOUFFER REALTY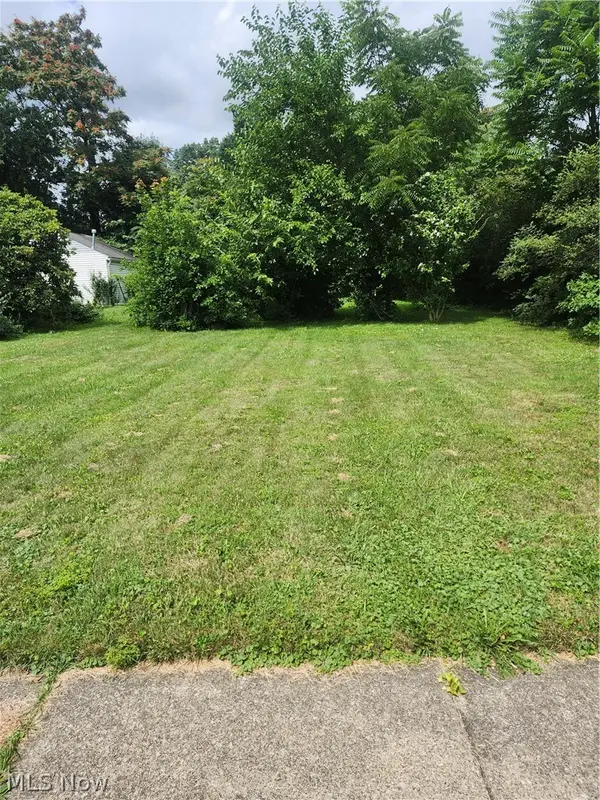 $40,000Active0.15 Acres
66 Holcomb Avenue, Mogadore, OH 44260
MLS# 5229837Listed by: REMAX DIVERSITY REAL ESTATE GROUP LLC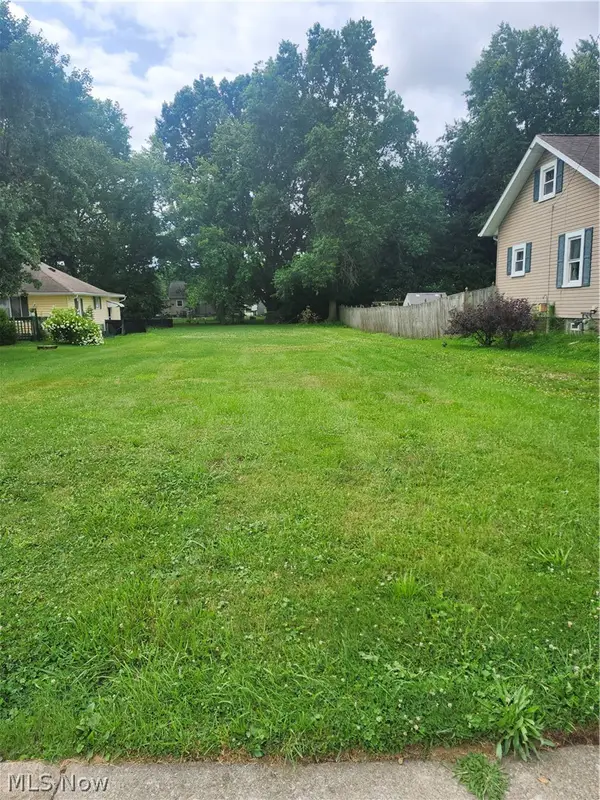 $40,000Active0.24 Acres
3828 Curtis Street, Mogadore, OH 44260
MLS# 5229843Listed by: REMAX DIVERSITY REAL ESTATE GROUP LLC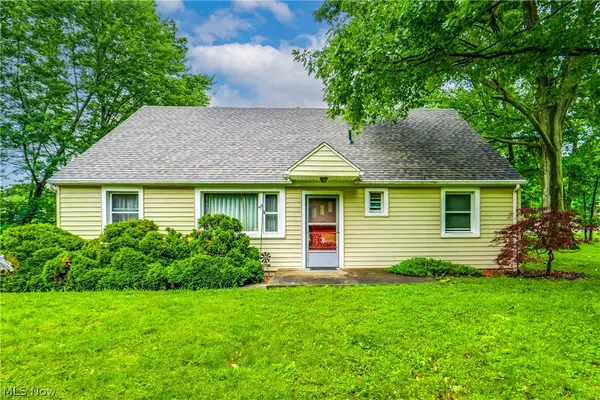 $245,000Pending4 beds 2 baths1,789 sq. ft.
3565 Herbert Street, Mogadore, OH 44260
MLS# 5224610Listed by: EXP REALTY, LLC.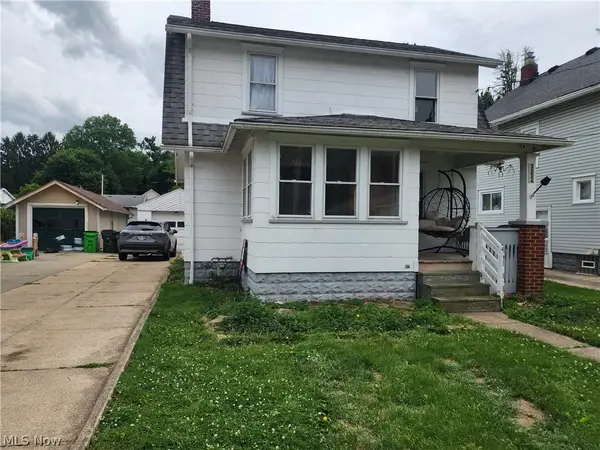 $154,900Active2 beds 2 baths1,421 sq. ft.
3952 Eleanor Street, Mogadore, OH 44260
MLS# 5219246Listed by: KELLER WILLIAMS CHERVENIC RLTY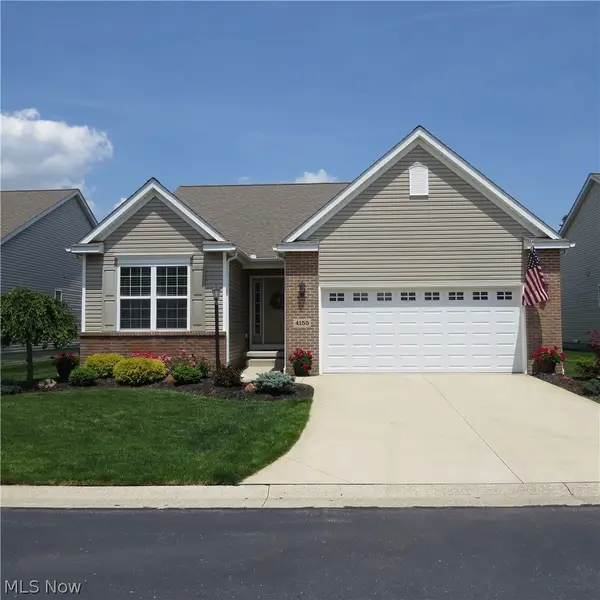 $350,000Pending2 beds 3 baths1,530 sq. ft.
4155 Millstone Lane, Mogadore, OH 44260
MLS# 5215617Listed by: MOSHOLDER REALTY INC.


Protect your home and budget from life's surprises with an Assurant Home Warranty, backed by a partner that supports you through every step of homeownership. Explore Plans.
© 2026 Better Homes and Gardens Real Estate LLC. An Anywhere Real Estate company. All rights reserved. Better Homes and Gardens® Real Estate is a registered trademark owned by Meredith Operations Corporation, licensed to Better Homes and Gardens Real Estate LLC and used with permission. Better Homes and Gardens Real Estate LLC fully supports the principles of the Fair Housing Act and the Equal Opportunity Act. Listing information is deemed reliable but is not guaranteed accurate.
Each office is independently owned and operated.
Any services or products provided by third parties are not provided by, affiliated with or related to Better Homes and Gardens Real Estate LLC, or its affiliated companies.