
731 Bachtel Se Street, North Canton, OH 44720
Local realty services provided by:Better Homes and Gardens Real Estate Central
Listed by: jose medina
Office: keller williams legacy group realty
MLS#:5229077
Source:OH_NORMLS
Price summary
- Price:$359,900
- Price per sq. ft.:$132.9
About this home
This charming North Canton brick ranch feels like a private oasis while still being close to schools and restaurants, sidewalks, and everyday conveniences. Set on a corner lot, this Weber-built home offers 3 bedrooms, 2.5 baths and a thoughtful layout with no wasted spaces! The foyer welcomes you in with tile flooring, a half wall with storage, coat closet, and new front door. Then flows into the dining room, complete with a built-in hutch that add character and function. Just beyond, the kitchen features newer flooring, wall oven, counter cooktop, pantry, and an easy connection to the cozy living room. The living room is the heart of the home, offering a brick gas fireplace, built-ins, and walkout access to the backyard retreat with a large covered stamped concrete patio, complete with a fan, electric and a side deck for spread out seating area, garden space and fully fenced in yard.
Back inside off the kitchen a hallway leads to the garage, half bath, and a versatile bonus room with a private side entrance and large closet, ideal for an office, hobby room, or guest space. On the other side of the house are three bedrooms with hardwood floors, including a primary bedroom with two closets and another bedroom with a deep closet. The full bath offers newer flooring, an oversized dual-sink vanity, large linen closet, and shower updated in 2019.
The lower level adds even more flexibility with laundry, great storage, three finished bonus rooms, and a full bath with tub/shower combination. With built-ins, hardwood floors, charming details, and peaceful outdoor living, this home offers comfort, character, and a true oasis feel in the heart of North Canton!...
Contact an agent
Home facts
- Year built:1959
- Listing ID #:5229077
- Added:1 day(s) ago
- Updated:July 24, 2026 at 06:01 PM
Rooms and interior
- Bedrooms:3
- Total bathrooms:3
- Full bathrooms:2
- Half bathrooms:1
- Basement:Yes
- Basement Description:Finished
- Living area:2,708 sq. ft.
Heating and cooling
- Cooling:Central Air
- Heating:Forced Air, Gas
- Central air:Yes
Structure and exterior
- Roof:Asphalt, Fiberglass
- Year built:1959
- Building area:2,708 sq. ft.
- Lot area:0.34 Acres
- Architectural Style:Ranch
- Construction Materials:Brick
- Levels:1 Story
Utilities
- Water:Public
- Sewer:Public Sewer
Finances and disclosures
- Price:$359,900
- Price per sq. ft.:$132.9
- Tax amount:$4,103 (2025)
Parking
- Parking description:Attached, Garage
- Garage:Yes
- Garage spaces:2

New listings near 731 Bachtel Se Street
- New
 $549,900Active4 beds 3 baths3,435 sq. ft.
2888 Saint Albans Nw Circle, North Canton, OH 44720
MLS# 5230564Listed by: KELLER WILLIAMS LEGACY GROUP REALTY - Open Sun, 2 to 3:30pmNew
 $299,000Active3 beds 2 baths2,103 sq. ft.
223 Glenwood Sw Street, North Canton, OH 44720
MLS# 5229609Listed by: SOGO HOMES LLC - New
 $199,900Active2 beds 2 baths1,302 sq. ft.
321 Woodrow Nw Street, North Canton, OH 44720
MLS# 5230106Listed by: DEHOFF REALTORS - New
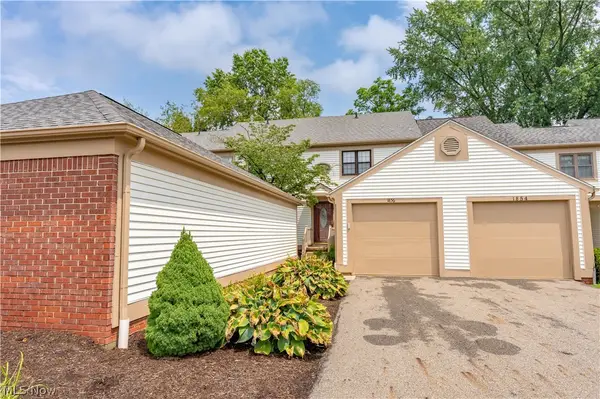 $169,900Active2 beds 2 baths1,417 sq. ft.
1856 Beechwood Ne Avenue, North Canton, OH 44720
MLS# 5229885Listed by: RE/MAX EDGE REALTY - New
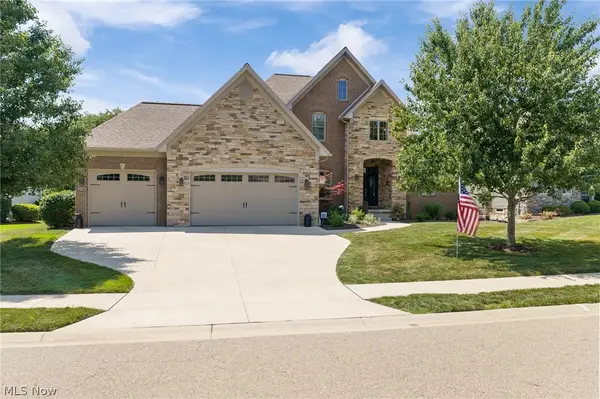 $799,900Active5 beds 4 baths4,108 sq. ft.
1136 Laurel Green Ne Drive, North Canton, OH 44720
MLS# 5227370Listed by: KELLER WILLIAMS LEGACY GROUP REALTY - Open Sun, 12 to 2pmNew
 $424,900Active3 beds 3 baths3,532 sq. ft.
9264 Wellspring Nw Avenue, North Canton, OH 44720
MLS# 5229873Listed by: BERKSHIRE HATHAWAY HOMESERVICES PROFESSIONAL REALTY - New
 $219,900Active3 beds 2 baths
5806 Portage Nw Street, North Canton, OH 44720
MLS# 5229936Listed by: RE/MAX INFINITY - New
 $499,900Active5 beds 3 baths2,788 sq. ft.
2559 Chadwell Nw Circle, North Canton, OH 44720
MLS# 5229090Listed by: CUTLER REAL ESTATE - New
 $575,000Active2 beds 2 baths2,000 sq. ft.
4332 Evergreen Court, North Canton, OH 44720
MLS# 5229446Listed by: RE/MAX TRENDS REALTY


Protect your home and budget from life's surprises with an Assurant Home Warranty, backed by a partner that supports you through every step of homeownership. Explore Plans.
© 2026 Better Homes and Gardens Real Estate LLC. An Anywhere Real Estate company. All rights reserved. Better Homes and Gardens® Real Estate is a registered trademark owned by Meredith Operations Corporation, licensed to Better Homes and Gardens Real Estate LLC and used with permission. Better Homes and Gardens Real Estate LLC fully supports the principles of the Fair Housing Act and the Equal Opportunity Act. Listing information is deemed reliable but is not guaranteed accurate.
Each office is independently owned and operated.
Any services or products provided by third parties are not provided by, affiliated with or related to Better Homes and Gardens Real Estate LLC, or its affiliated companies.