
36622 Stockport Mill Drive, North Ridgeville, OH 44039
Local realty services provided by:Better Homes and Gardens Real Estate Central
36622 Stockport Mill Drive,North Ridgeville, OH 44039
$555,000
- 5 Beds
- 4 Baths
- 4,117 sq. ft.
- Single family
- Active
Upcoming open houses
- Sat, Sep 2611:00 am - 01:00 pm
Listed by: william d eddy
Office: russell real estate services
MLS#:5245450
Source:OH_NORMLS
Price summary
- Price:$555,000
- Price per sq. ft.:$134.81
- Monthly HOA dues:$37.5
About this home
You will want to come see this home and make it your own! This beautiful 5-bedroom, 3½-bath home truly has the space, features, and amenities you've been looking for.
The dining room is currently being used as an office, providing a quiet space for working from home, while the large eat-in kitchen offers plenty of room for family gatherings and entertaining. The kitchen and eat-in area feature an impressive 21-foot-long granite countertop, along with a granite island, giving you an abundance of counter space and cabinets for all your cooking and storage needs.
Music lovers will appreciate that the living room, family room, eat-in kitchen, primary bedroom, and another bedroom are all wired for sound, making it easy to enjoy your favorite music throughout the home.
Outside, two of the four sides of the property are buffered by sections of common area, providing additional privacy and a more open feel. The stamped-concrete backyard patio is the perfect place to gather with family and friends or simply relax and unwind after a long day.
And don't overlook the 3-car garage! Two of the three bays are extra deep, offering plenty of room for larger trucks, trailers, or additional storage. The first bay is approximately 21 feet deep, the second bay is an impressive 29 feet deep, and the third bay is approximately 27 feet deep.
With five bedrooms, 3½ baths, spacious living areas, an amazing kitchen, outdoor entertaining space, and an oversized 3-car garage, this home offers room for everyone and so much more. Come see it for yourself and make this dream home your own!...
Contact an agent
Home facts
- Year built:2018
- Subdivision & Development:Millridge Sub 1
- Listing ID #:5245450
- Added:1 day(s) ago
- Updated:September 25, 2026 at 04:55 PM
Rooms and interior
- Bedrooms:5
- Total bathrooms:4
- Full bathrooms:3
- Half bathrooms:1
- Rooms Total:8
- Kitchen Description:Dishwasher, Disposal, Microwave, Range, Refrigerator
- Basement:Yes
- Basement Description:Finished, Full, Sump Pump
- Living area:4,117 sq. ft.
Heating and cooling
- Cooling:Central Air
- Heating:Forced Air, Gas
- Central air:Yes
Structure and exterior
- Roof:Asphalt, Fiberglass
- Year built:2018
- Building area:4,117 sq. ft.
- Lot area:0.3 Acres
- Architectural Style:Colonial
- Construction Materials:Stone, Vinyl Siding
- Levels:2 Stories, 2 Story
Utilities
- Water:Public
- Sewer:Public Sewer
Finances and disclosures
- Price:$555,000
- Price per sq. ft.:$134.81
- Tax amount:$8,469 (2025)
Features and amenities
- Appliances:Dishwasher, Disposal, Microwave, Range, Refrigerator, Washer
- Laundry features:Dryer, Washer
- Amenities:Security System, Smoke Detectors
Parking
- Parking description:Attached, Driveway, Garage
- Garage:Yes
- Garage spaces:3

New listings near 36622 Stockport Mill Drive
- New
 $86,000Active3 beds 2 baths1,216 sq. ft.
35157 Center Ridge Ridge #92, North Ridgeville, OH 44039
MLS# 5247682Listed by: RUSSELL REAL ESTATE SERVICES - Open Sat, 12 to 4pmNew
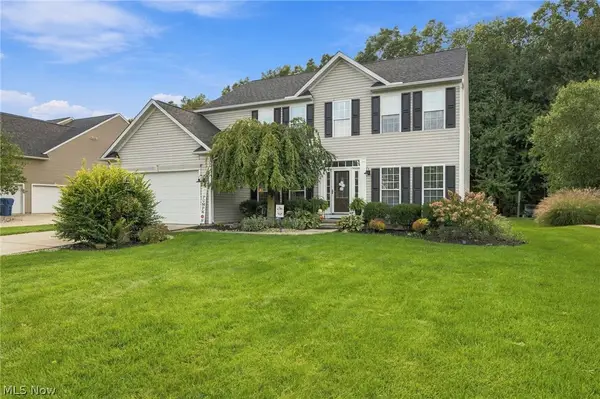 $475,000Active4 beds 3 baths2,818 sq. ft.
9192 Stonebriar Lane, North Ridgeville, OH 44039
MLS# 5247929Listed by: BERKSHIRE HATHAWAY HOMESERVICES PROFESSIONAL REALTY - Open Sat, 12 to 2pmNew
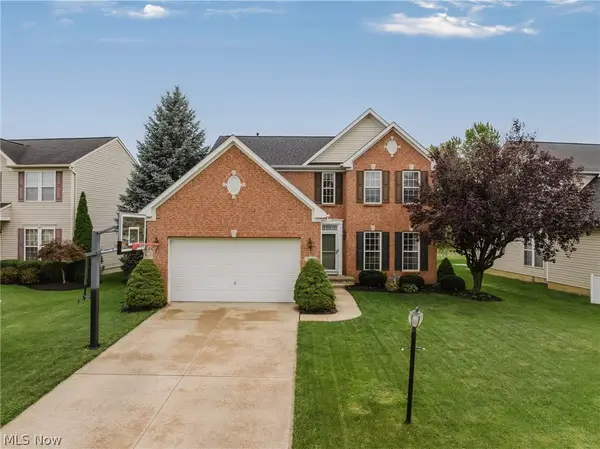 $439,900Active4 beds 4 baths2,610 sq. ft.
6160 W Breezeway Drive, North Ridgeville, OH 44039
MLS# 5247342Listed by: KELLER WILLIAMS ELEVATE - New
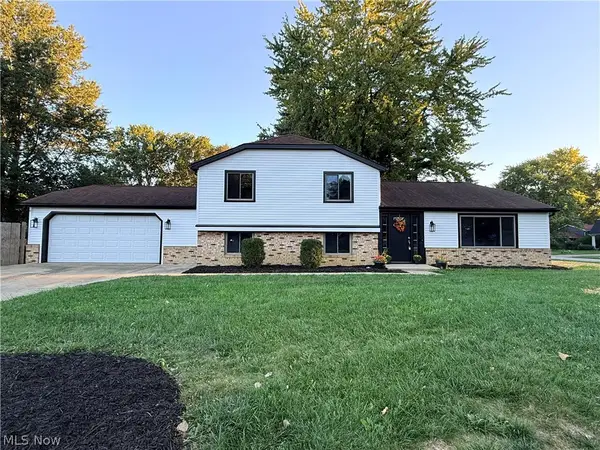 $349,900Active4 beds 2 baths2,232 sq. ft.
34139 Pearl Street, North Ridgeville, OH 44039
MLS# 5247681Listed by: FATHOM REALTY - New
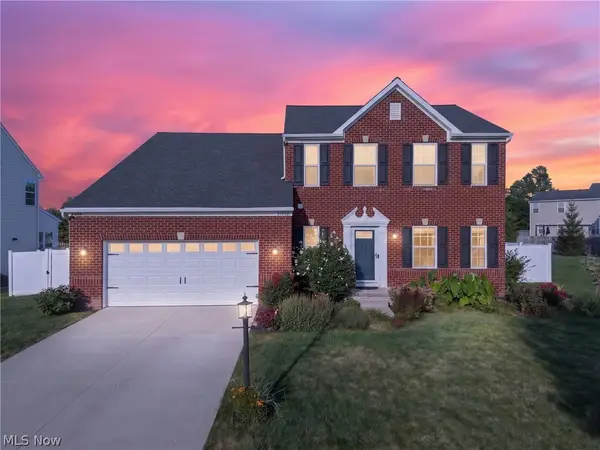 $510,000Active4 beds 3 baths2,424 sq. ft.
31832 Suncrest Circle, North Ridgeville, OH 44039
MLS# 5247731Listed by: EXP REALTY, LLC. - Open Sat, 1:30 to 3pmNew
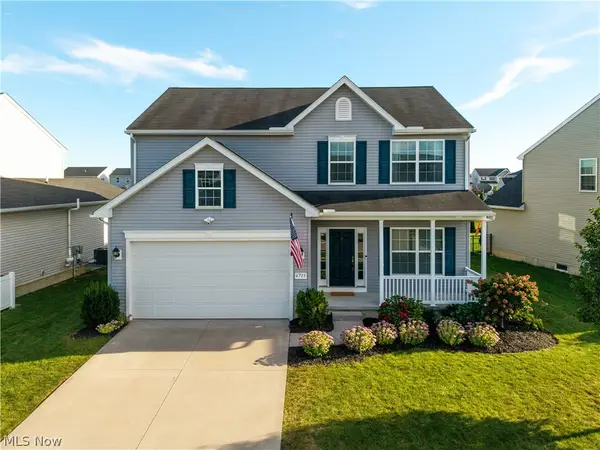 $410,000Active4 beds 3 baths2,180 sq. ft.
6715 High Perch Drive, North Ridgeville, OH 44039
MLS# 5247150Listed by: KELLER WILLIAMS ELEVATE  $299,900Pending3 beds 2 baths1,578 sq. ft.
6210 Mills Creek Lane, North Ridgeville, OH 44039
MLS# 5247089Listed by: CENTURY 21 DEANNA REALTY- New
 $199,900Active2 beds 2 baths1,541 sq. ft.
32665 Willow Brook Lane, North Ridgeville, OH 44039
MLS# 5246853Listed by: RUSSELL REAL ESTATE SERVICES - New
 $464,900Active4 beds 4 baths2,650 sq. ft.
6823 Glendale Road, North Ridgeville, OH 44039
MLS# 5246819Listed by: OHIO PROPERTY GROUP, LLC


Protect your home and budget from life's surprises with an Assurant Home Warranty, backed by a partner that supports you through every step of homeownership. Explore Plans.
© 2026 Better Homes and Gardens Real Estate LLC. An Anywhere Real Estate company. All rights reserved. Better Homes and Gardens® Real Estate is a registered trademark owned by Meredith Operations Corporation, licensed to Better Homes and Gardens Real Estate LLC and used with permission. Better Homes and Gardens Real Estate LLC fully supports the principles of the Fair Housing Act and the Equal Opportunity Act. Listing information is deemed reliable but is not guaranteed accurate.
Each office is independently owned and operated.
Any services or products provided by third parties are not provided by, affiliated with or related to Better Homes and Gardens Real Estate LLC, or its affiliated companies.