
2752 Pinegate Drive, Norton, OH 44203
Local realty services provided by:Better Homes and Gardens Real Estate Central
Upcoming open houses
- Sun, Oct 1104:00 pm - 05:30 pm
Listed by: diane wendorff gentille, patricia a belli
Office: keller williams chervenic rlty
MLS#:5249220
Source:OH_NORMLS
Price summary
- Price:$367,000
- Price per sq. ft.:$165.02
- Monthly HOA dues:$20.83
About this home
Welcome home to this beautiful one owner Colonial nestled in Norton School District’s sought-after Stonewyck Subdivision! From its inviting curb appeal to its thoughtfully designed living spaces, this 4 BR home offers the perfect blend of comfort, style & spaces to make lasting memories. Step inside and feel instantly at home. The main level features an open-concept design with 9' ceilings, abundant natural light, and a warm, inviting living/family room highlighted by a gas fireplace and custom built-in shelving. The formal dining room features beautiful hardwood flooring and flows conveniently into the kitchen, creating an ideal setting for everything from casual family dinners to holiday celebrations. The kitchen's stainless appliances will convey with the home. But one of the true highlights is the expansive, window-filled sunroom/morning room. With its vaulted ceiling and abundance of natural light, this inviting space is made for morning coffee, afternoon conversations, family gatherings, or simply enjoying the changing seasons from the comfort of home. Upstairs, you’ll find 4 BR, including a spacious primary suite designed as your own private retreat with generous walk-in closet and en-suite bath featuring a dedicated soaking tub and separate shower. The partially finished basement offers additional flexible living space, laundry and utility area. Your private backyard—a place where cherished moments are waiting to be made—is fully enclosed by a 6' privacy fence, featuring an oversized stamped-concrete patio and heated pool. Adding even more to your sense of privacy, there is non-buildable green space bordering 2 sides of the property, offering a peaceful natural backdrop. Updates include HVAC (2024); Pool Heater (2024); Roof (2020/21); Kitchen Appliances (2021); Hot Water Heater. The current home owner is providing a 1 year home warranty. This is more than a house—it’s a place to gather, relax, celebrate and create memories for years to come. Welcome home!...
Contact an agent
Home facts
- Year built:2006
- Subdivision & Development:Stonewyck 01
- Listing ID #:5249220
- Added:1 day(s) ago
- Updated:October 09, 2026 at 02:26 PM
Rooms and interior
- Bedrooms:4
- Total bathrooms:4
- Full bathrooms:2
- Half bathrooms:2
- Rooms Total:9
- Kitchen Description:Dishwasher, Disposal, Microwave, Range, Refrigerator
- Basement:Yes
- Basement Description:Full, Partially Furnished
- Living area:2,224 sq. ft.
Heating and cooling
- Cooling:Central Air
- Heating:Fireplaces, Forced Air, Gas
- Central air:Yes
Structure and exterior
- Roof:Asphalt, Fiberglass
- Year built:2006
- Building area:2,224 sq. ft.
- Lot area:0.28 Acres
- Architectural Style:Colonial
- Construction Materials:Vinyl Siding
- Exterior Features:Patio
- Levels:2 Stories, 2 Story
Utilities
- Water:Public
- Sewer:Public Sewer
Finances and disclosures
- Price:$367,000
- Price per sq. ft.:$165.02
- Tax amount:$3,959 (2025)
Features and amenities
- Appliances:Dishwasher, Disposal, Microwave, Range, Refrigerator, Washer
- Laundry features:Dryer, Washer
- Pool features:Above Ground
Parking
- Garage:Yes
- Garage spaces:2

New listings near 2752 Pinegate Drive
- New
 $228,900Active3 beds 1 baths1,161 sq. ft.
3677 Johnson Road, Norton, OH 44203
MLS# 5251741Listed by: BERKSHIRE HATHAWAY HOMESERVICES STOUFFER REALTY - New
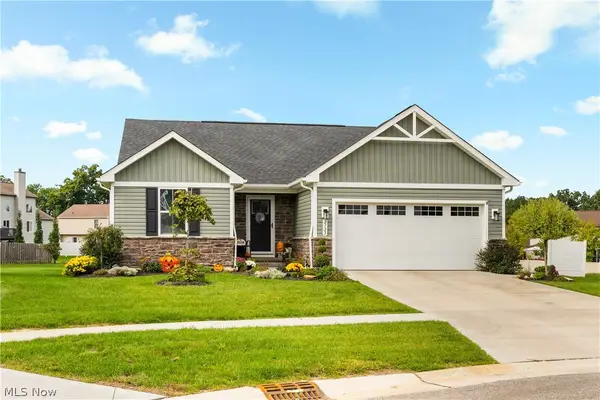 $364,900Active3 beds 3 baths1,852 sq. ft.
2723 Baker Drive, Norton, OH 44203
MLS# 5247215Listed by: RE/MAX INFINITY - New
 $339,000Active2 beds 2 baths2,380 sq. ft.
3650 Clubview Drive, Norton, OH 44203
MLS# 5248721Listed by: CENTURY 21 HOMESTAR - Open Sat, 10am to 12pm
 $379,900Active5 beds 3 baths3,000 sq. ft.
3915 Higgins Drive, Norton, OH 44203
MLS# 5246874Listed by: RE/MAX CROSSROADS PROPERTIES 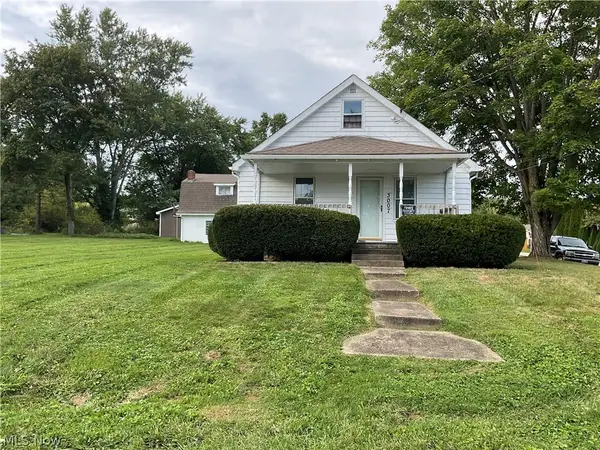 $199,900Pending5 beds 2 baths
3007 Oak Street, Barberton, OH 44203
MLS# 5246398Listed by: HARVEST HOME REALTY, CORP.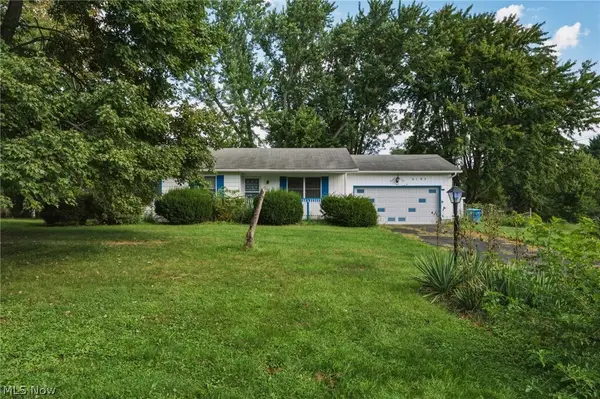 $175,000Pending3 beds 2 baths1,048 sq. ft.
3197 Greenbrier Drive, Norton, OH 44203
MLS# 5245986Listed by: MCDOWELL HOMES REAL ESTATE SERVICES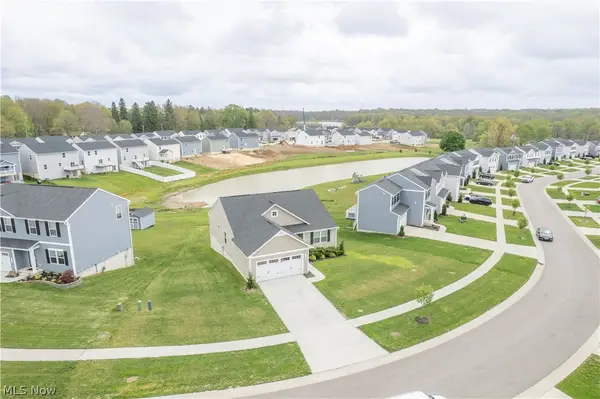 $344,900Pending3 beds 2 baths1,560 sq. ft.
3892 Higgins Drive, Norton, OH 44203
MLS# 5245929Listed by: KELLER WILLIAMS LEGACY GROUP REALTY $165,000Pending2 beds 1 baths922 sq. ft.
4937 Grove Avenue, Norton, OH 44203
MLS# 5238228Listed by: KELLER WILLIAMS CHERVENIC RLTY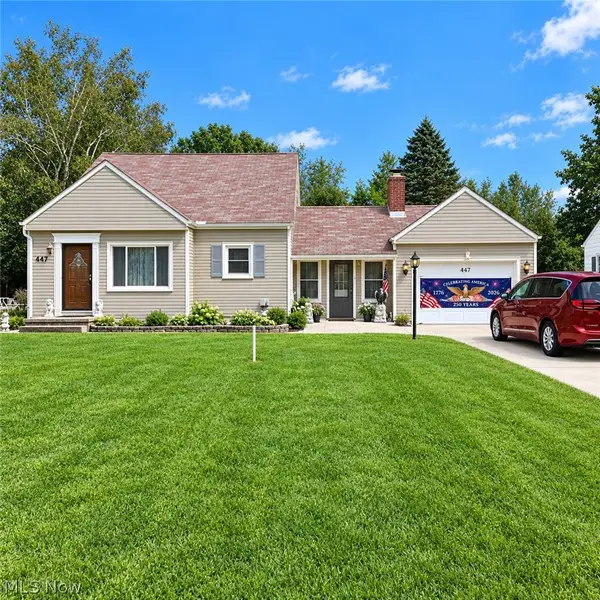 $175,000Pending3 beds 1 baths1,173 sq. ft.
447 Tallwood Drive, Norton, OH 44203
MLS# 5243645Listed by: CAROL GOFF & ASSOCIATES


Protect your home and budget from life's surprises with an Assurant Home Warranty, backed by a partner that supports you through every step of homeownership. Explore Plans.
© 2026 Better Homes and Gardens Real Estate LLC. An Anywhere Real Estate company. All rights reserved. Better Homes and Gardens® Real Estate is a registered trademark owned by Meredith Operations Corporation, licensed to Better Homes and Gardens Real Estate LLC and used with permission. Better Homes and Gardens Real Estate LLC fully supports the principles of the Fair Housing Act and the Equal Opportunity Act. Listing information is deemed reliable but is not guaranteed accurate.
Each office is independently owned and operated.
Any services or products provided by third parties are not provided by, affiliated with or related to Better Homes and Gardens Real Estate LLC, or its affiliated companies.