
2826 Greenridge Road, Norton, OH 44203
Local realty services provided by:Better Homes and Gardens Real Estate Central
Listed by: vicki vitallo
Office: re/max showcase
MLS#:5236434
Source:OH_NORMLS
Price summary
- Price:$269,900
- Price per sq. ft.:$162.59
About this home
Enter into the inviting foyer to this spacious 4 bedroom home with great kitchen space which features newer stainless steel appliances, a counter top range, breakfast bar and pantry. The large family room has a cozy fireplace and walks out to the covered deck for morning coffee or anytime relaxing. Additional living space in the formal Livingroom off the dining area. A 1/2 bath rounds out the main floor. The second level has 4 bedrooms and an updated bath with double sinks. The back yard features raised garden beds a firepit and lots of space for outdoor living. In addition to the 2 car garage is a full basement . Many updates include HVAC 2017, AC 2020, Water heater 2024, roof 2022, well water pump 2021. A little paint will go along way. Hardwood floors on second floor could easily be refinished
c wataer heater 2024, well water opump 2021, roof 2022,
Contact an agent
Home facts
- Year built:1965
- Listing ID #:5236434
- Added:1 day(s) ago
- Updated:August 14, 2026 at 09:42 PM
Rooms and interior
- Bedrooms:4
- Total bathrooms:2
- Full bathrooms:1
- Half bathrooms:1
- Rooms Total:8
- Kitchen Description:Cooktop, Dishwasher, Disposal, Microwave, Range, Refrigerator
- Basement:Yes
- Basement Description:Full
- Living area:1,660 sq. ft.
Heating and cooling
- Cooling:Central Air
- Heating:Forced Air, Gas
- Central air:Yes
Structure and exterior
- Roof:Asphalt
- Year built:1965
- Building area:1,660 sq. ft.
- Lot area:0.28 Acres
- Architectural Style:Colonial
- Construction Materials:Brick, Vinyl Siding
- Exterior Features:Deck
- Levels:2 Stories, 2 Story
Utilities
- Water:Well
- Sewer:Public Sewer
Finances and disclosures
- Price:$269,900
- Price per sq. ft.:$162.59
- Tax amount:$2,863 (2025)
Features and amenities
- Appliances:Cooktop, Dishwasher, Disposal, Microwave, Range, Refrigerator, Washer, Water Softener
- Laundry features:Dryer, Washer
Parking
- Parking description:Attached, Garage
- Garage:Yes
- Garage spaces:2

New listings near 2826 Greenridge Road
- New
 $195,000Active3 beds 1 baths1,142 sq. ft.
3598 Easton Road, Norton, OH 44203
MLS# 5236761Listed by: CUTLER REAL ESTATE - Open Sat, 11am to 1pmNew
 $389,900Active3 beds 4 baths2,383 sq. ft.
3821 Woodglen Avenue, Norton, OH 44203
MLS# 5235535Listed by: EXP REALTY, LLC. - New
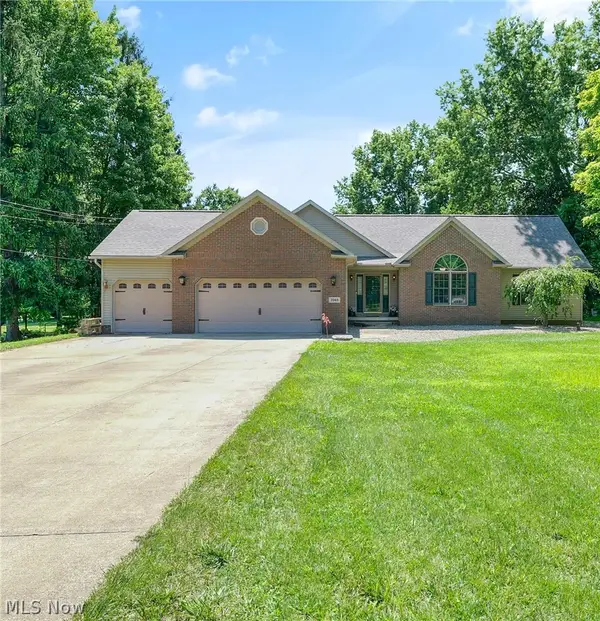 $420,119Active3 beds 3 baths2,963 sq. ft.
3948 Johnson Road, Norton, OH 44203
MLS# 5231010Listed by: THE DANBERRY CO. - New
 $725,000Active4 beds 4 baths4,172 sq. ft.
4066 Knollbrook Drive, Norton, OH 44203
MLS# 5234750Listed by: KELLER WILLIAMS LEGACY GROUP REALTY - New
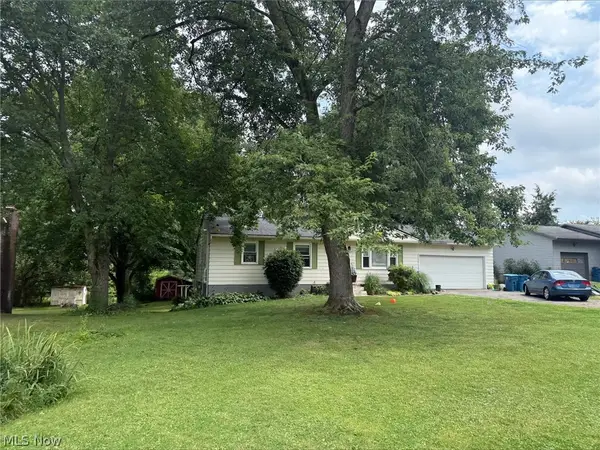 $120,000Active3 beds 2 baths
2847 Carillon Drive, Norton, OH 44203
MLS# 5235103Listed by: BETH ROSE REAL ESTATE AND AUCTIONS, LLC 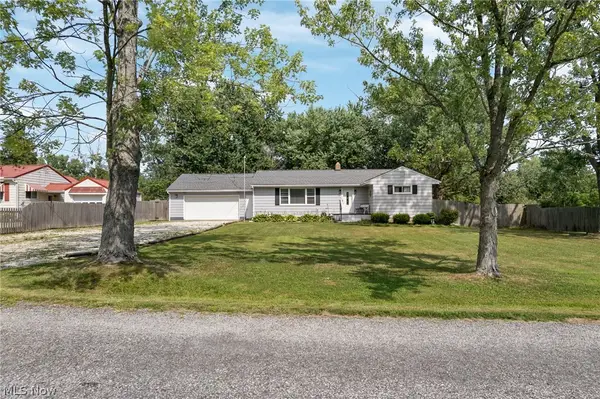 $250,000Pending3 beds 1 baths1,303 sq. ft.
2985 Carl Street, Norton, OH 44203
MLS# 5234032Listed by: RE/MAX TRENDS REALTY $174,900Pending3 beds 2 baths1,092 sq. ft.
2607 Berry Road, Akron, OH 44320
MLS# 5234873Listed by: SELLING OHIO LLC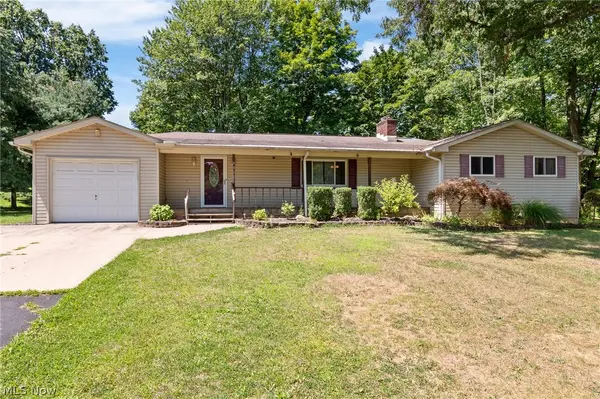 $229,000Pending3 beds 2 baths2,725 sq. ft.
5316 Taylor Road, Norton, OH 44203
MLS# 5231593Listed by: EXP REALTY, LLC. $299,900Pending3 beds 2 baths1,915 sq. ft.
3837 Brookside Drive, Norton, OH 44203
MLS# 5233410Listed by: EXP REALTY, LLC.


Protect your home and budget from life's surprises with an Assurant Home Warranty, backed by a partner that supports you through every step of homeownership. Explore Plans.
© 2026 Better Homes and Gardens Real Estate LLC. An Anywhere Real Estate company. All rights reserved. Better Homes and Gardens® Real Estate is a registered trademark owned by Meredith Operations Corporation, licensed to Better Homes and Gardens Real Estate LLC and used with permission. Better Homes and Gardens Real Estate LLC fully supports the principles of the Fair Housing Act and the Equal Opportunity Act. Listing information is deemed reliable but is not guaranteed accurate.
Each office is independently owned and operated.
Any services or products provided by third parties are not provided by, affiliated with or related to Better Homes and Gardens Real Estate LLC, or its affiliated companies.