
11611 Vermilion Road, Oberlin, OH 44074
Local realty services provided by:Better Homes and Gardens Real Estate Central
11611 Vermilion Road,Oberlin, OH 44074
$350,000
- 3 Beds
- 2 Baths
- - sq. ft.
- Single family
- Sold
Listed by: nikki harsa
Office: russell real estate services
MLS#:5226029
Source:OH_NORMLS
Sorry, we are unable to map this address
Price summary
- Price:$350,000
About this home
Welcome to this beautifully maintained 3-bedroom, 2-bath Colonial on 1.5 picturesque acres offering peaceful country views and numerous updates throughout. A dedicated office provides flexible space for working from home, while the partially finished basement features an egress window, creating the potential for a fourth bedroom, recreation room, or guest suite.
Step through the new front door and into a warm, inviting home where a striking exposed wood beam anchors the spacious living room. Hardwood floors flow throughout much of the home, leading to a large dining room filled with natural light from oversized front windows. The remodeled kitchen (2012) features timeless oak cabinetry, updated appliances, and ample workspace. The spacious primary suite offers two walk-in closets, while the mudroom includes built-in lockers and convenient first-floor laundry.
Enjoy quiet mornings watching the sunrise from the back porch or unwind on the expansive covered front porch overlooking beautifully landscaped grounds. The long driveway leads to an impressive heated 3+ car detached garage complete with electric, workshop space, and a loft for additional storage.
Recent improvements provide peace of mind, including a new roof, Andersen windows, furnace (2023), central air (2026), updated electrical (July 2026), new sump pump with battery backup, all new doors, fresh exterior paint, septic cleaned (June 2026), and professional mold remediation completed in June 2026 with documentation available.
If you're looking for a move-in-ready home that combines timeless character, thoughtful updates, exceptional garage space, and the beauty of country living, this property is one you won't want to miss....
Contact an agent
Home facts
- Year built:1956
- Subdivision & Development:Henrietta 15
- Listing ID #:5226029
- Added:46 day(s) ago
- Updated:August 24, 2026 at 07:46 PM
Rooms and interior
- Bedrooms:3
- Total bathrooms:2
- Full bathrooms:2
- Rooms Total:7
- Kitchen Description:Dishwasher, Microwave, Range, Refrigerator
- Basement:Yes
- Basement Description:Full, Partially Furnished, Sump Pump
Heating and cooling
- Cooling:Central Air
- Heating:Forced Air, Gas
- Central air:Yes
Structure and exterior
- Roof:Asphalt
- Year built:1956
- Architectural Style:Colonial
- Construction Materials:Aluminium Siding, Wood Siding
- Exterior Features:Deck, Porch
- Levels:3 Stories
Utilities
- Water:Public
- Sewer:Private Sewer
Finances and disclosures
- Price:$350,000
- Tax amount:$3,338 (2025)
Features and amenities
- Appliances:Dishwasher, Microwave, Range, Refrigerator
- Amenities:Smoke Detectors
Parking
- Parking description:Covered Parking, Detached, Driveway, Garage
- Garage:Yes
- Garage spaces:3

New listings near 11611 Vermilion Road
- New
 $329,900Active3 beds 2 baths2,375 sq. ft.
44 Colony Drive, Oberlin, OH 44074
MLS# 5239241Listed by: BEYCOME BROKERAGE REALTY LLC - New
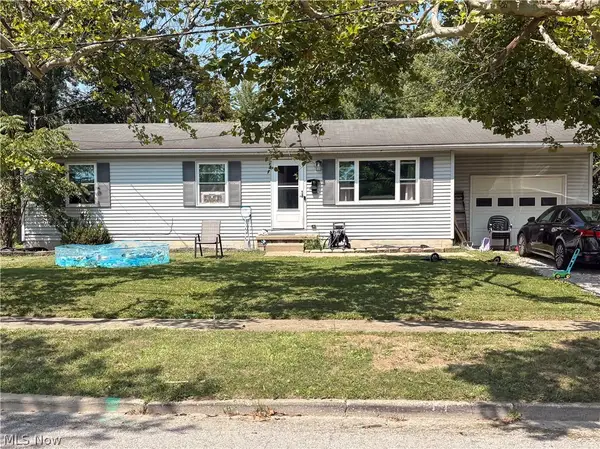 $215,900Active3 beds 2 baths2,322 sq. ft.
26 Edison Street, Oberlin, OH 44074
MLS# 5226798Listed by: CENTURY 21 DEANNA REALTY - New
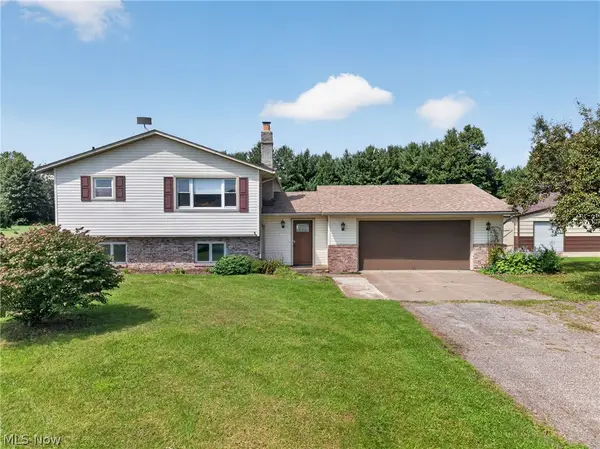 $430,000Active4 beds 3 baths
13830 Baumhart Road, Oberlin, OH 44074
MLS# 5237961Listed by: KELLER WILLIAMS CAPITAL PARTNERS REALTY, LLC - New
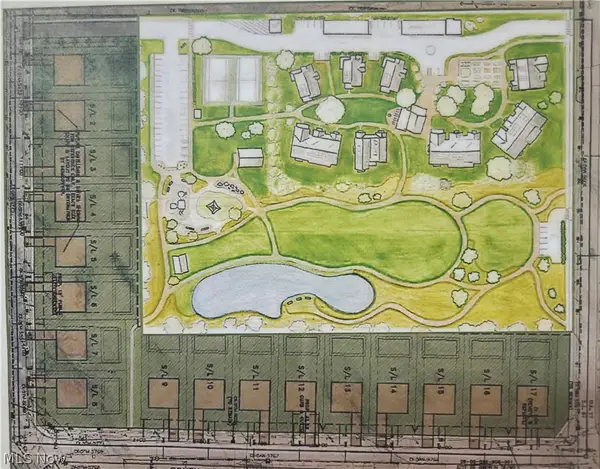 $55,000Active0.29 Acres
College Street, Oberlin, OH 44074
MLS# 5236429Listed by: KING REALTY 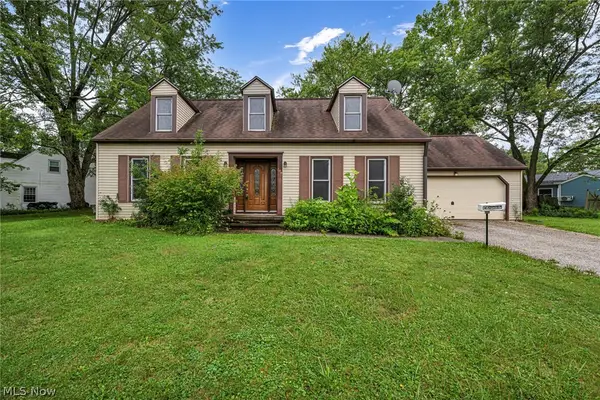 $225,000Pending4 beds 3 baths1,803 sq. ft.
259 Shipherd Circle, Oberlin, OH 44074
MLS# 5237186Listed by: EXP REALTY, LLC.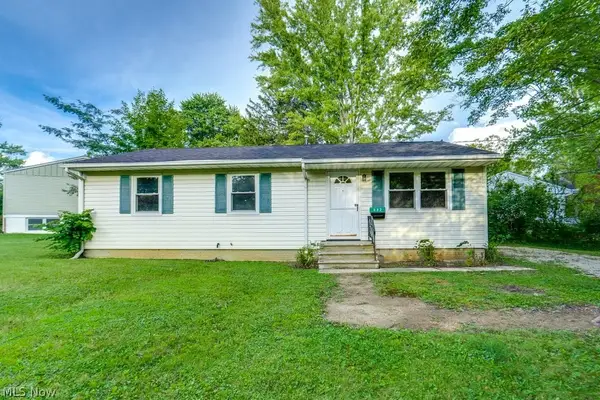 $179,900Pending3 beds 1 baths1,050 sq. ft.
643 Kimberly Circle, Oberlin, OH 44074
MLS# 5231773Listed by: CENTURY 21 CAROLYN RILEY RL. EST. SRVCS, INC.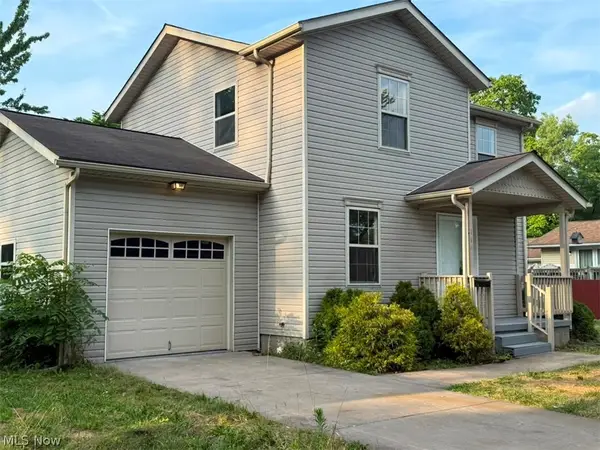 $199,000Pending3 beds 2 baths1,831 sq. ft.
118 Locust Street, Oberlin, OH 44074
MLS# 5235215Listed by: JOSEPH WALTER REALTY, LLC.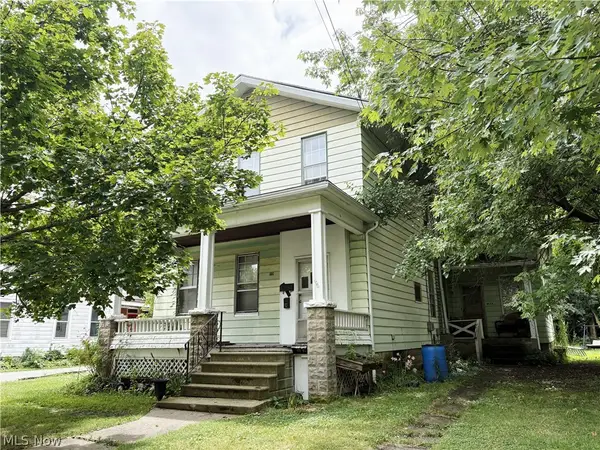 $189,000Active6 beds 3 baths
89 Groveland Street, Oberlin, OH 44074
MLS# 5233472Listed by: CENTURY 21 DEANNA REALTY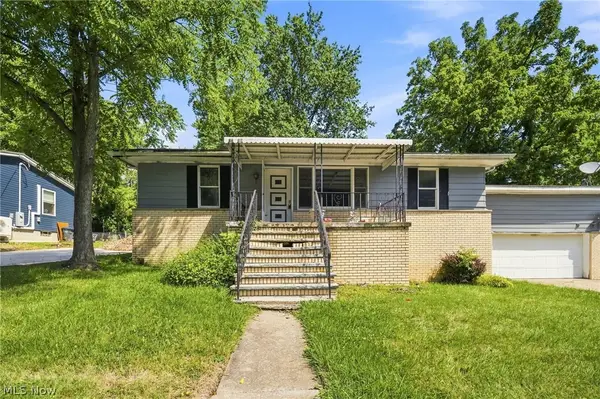 $179,900Active3 beds 2 baths2,036 sq. ft.
178 Groveland Street, Oberlin, OH 44074
MLS# 5232020Listed by: KELLER WILLIAMS ELEVATE $639,900Active2 beds 2 baths1,275 sq. ft.
46802 U S Highway 20, Oberlin, OH 44074
MLS# 5231345Listed by: RE/MAX CROSSROADS PROPERTIES


Protect your home and budget from life's surprises with an Assurant Home Warranty, backed by a partner that supports you through every step of homeownership. Explore Plans.
© 2026 Better Homes and Gardens Real Estate LLC. An Anywhere Real Estate company. All rights reserved. Better Homes and Gardens® Real Estate is a registered trademark owned by Meredith Operations Corporation, licensed to Better Homes and Gardens Real Estate LLC and used with permission. Better Homes and Gardens Real Estate LLC fully supports the principles of the Fair Housing Act and the Equal Opportunity Act. Listing information is deemed reliable but is not guaranteed accurate.
Each office is independently owned and operated.
Any services or products provided by third parties are not provided by, affiliated with or related to Better Homes and Gardens Real Estate LLC, or its affiliated companies.