
118 Locust Street, Oberlin, OH 44074
Local realty services provided by:Better Homes and Gardens Real Estate Central
Listed by: scott fader
Office: joseph walter realty, llc.
MLS#:5235215
Source:OH_NORMLS
Price summary
- Price:$199,000
- Price per sq. ft.:$108.68
About this home
Fully updated home in a prime neighborhood with extra-large rooms and a spacious backyard! Welcome to this beautifully remodeled home located in one of the most desirable school districts in Lorain County. Built in 2000 to modern construction standards, this home offers the comfort, efficiency, and peace of mind of newer construction with plenty of space for everyday living.
The home has been extensively renovated and features a stunning kitchen equipped with top-of-the-line SMART appliances, along with beautifully remodeled bathrooms on every level. Gorgeous tilework, modern faucets, and elegant vanities with stone countertops create a fresh, sophisticated feel throughout.
The main living areas feature beautiful 100% waterproof luxury vinyl plank flooring with a genuine wood top layer, giving each plank a unique, natural appearance while providing exceptional durability. The finished basement is constructed with poured, reinforced concrete, offering superior strength and longevity compared with traditional block construction. The basement and one-car garage both feature durable epoxy-coated floors.
Additional updates include a brand-new hot water tank. Outside, the large backyard provides plenty of room for entertaining, recreation, gardening, or simply enjoying the outdoors.
With its generous room sizes, extensive remodeling, modern construction, large backyard, and highly desirable location, this home offers a rare combination of style, comfort, and worry-free living. Just move in and enjoy!...
Contact an agent
Home facts
- Year built:2000
- Subdivision & Development:Penfield Add
- Listing ID #:5235215
- Added:5 day(s) ago
- Updated:August 15, 2026 at 02:28 PM
Rooms and interior
- Bedrooms:3
- Total bathrooms:2
- Full bathrooms:1
- Half bathrooms:1
- Rooms Total:5
- Basement:Yes
- Basement Description:Full
- Living area:1,831 sq. ft.
Heating and cooling
- Cooling:Central Air
- Heating:Gas
- Central air:Yes
Structure and exterior
- Roof:Asphalt, Fiberglass
- Year built:2000
- Building area:1,831 sq. ft.
- Lot area:0.25 Acres
- Architectural Style:Colonial
- Construction Materials:Aluminium Siding
- Levels:2 Story
Utilities
- Water:Public
- Sewer:Public Sewer
Finances and disclosures
- Price:$199,000
- Price per sq. ft.:$108.68
- Tax amount:$3,020 (2025)
Parking
- Parking description:Driveway, Garage
- Garage:Yes
- Garage spaces:1

New listings near 118 Locust Street
- New
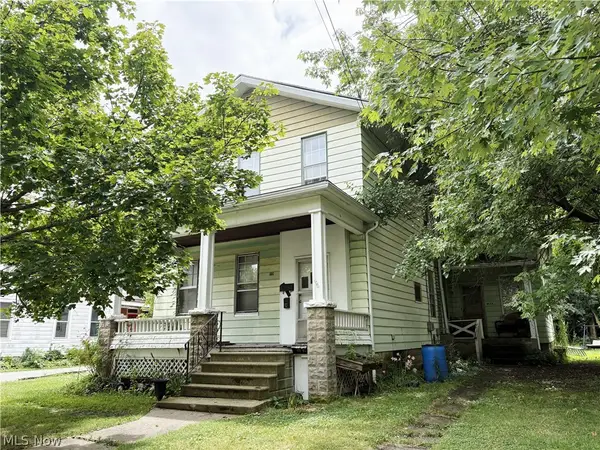 $189,000Active6 beds 3 baths
89 Groveland Street, Oberlin, OH 44074
MLS# 5233472Listed by: CENTURY 21 DEANNA REALTY - New
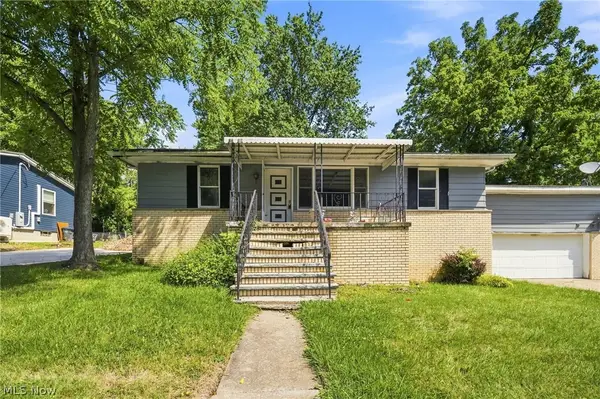 $199,000Active3 beds 2 baths2,036 sq. ft.
178 Groveland Street, Oberlin, OH 44074
MLS# 5232020Listed by: KELLER WILLIAMS ELEVATE - New
 $639,900Active2 beds 2 baths1,275 sq. ft.
46802 U S Highway 20, Oberlin, OH 44074
MLS# 5231345Listed by: RE/MAX CROSSROADS PROPERTIES  $499,900Active3 beds 3 baths2,407 sq. ft.
355 Reamer Place, Oberlin, OH 44074
MLS# 5231365Listed by: OHIO BROKER DIRECT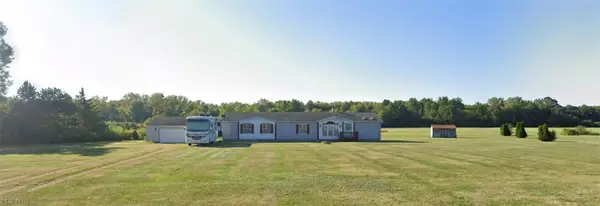 $450,000Active4 beds 4 baths2,052 sq. ft.
48401 State Route 511, Oberlin, OH 44074
MLS# 5230301Listed by: RE/MAX TRANSITIONS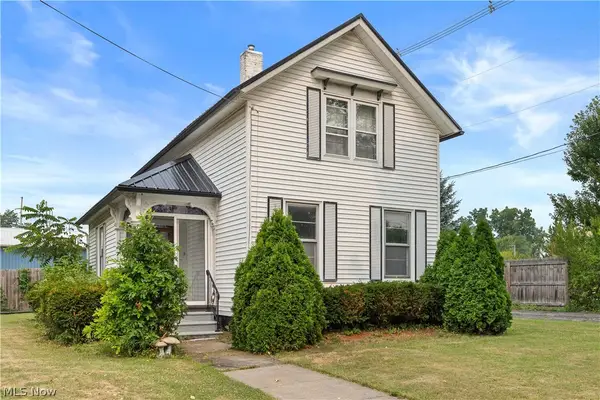 $149,900Pending3 beds 2 baths1,286 sq. ft.
280 S Main Street, Oberlin, OH 44074
MLS# 5227331Listed by: RE/MAX CROSSROADS PROPERTIES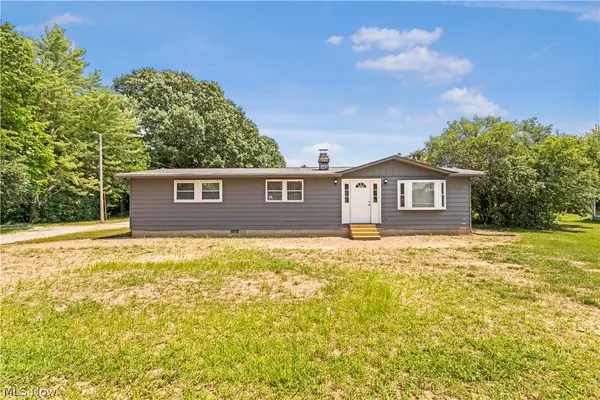 $230,000Active3 beds 2 baths1,196 sq. ft.
15001 Baumhart Road, Oberlin, OH 44074
MLS# 5227093Listed by: RE/MAX ABOVE & BEYOND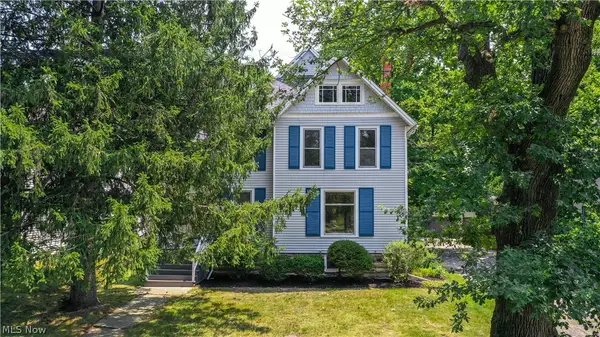 $399,900Pending4 beds 3 baths2,580 sq. ft.
83 S Cedar Street, Oberlin, OH 44074
MLS# 5228096Listed by: CENTURY 21 DEPIERO & ASSOCIATES, INC.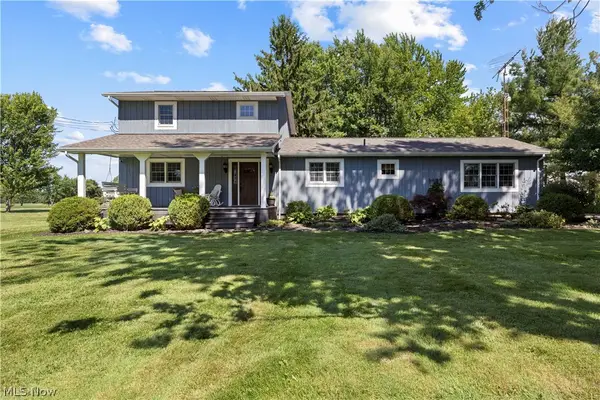 $330,000Pending3 beds 2 baths3,072 sq. ft.
11611 Vermilion Road, Oberlin, OH 44074
MLS# 5226029Listed by: RUSSELL REAL ESTATE SERVICES


Protect your home and budget from life's surprises with an Assurant Home Warranty, backed by a partner that supports you through every step of homeownership. Explore Plans.
© 2026 Better Homes and Gardens Real Estate LLC. An Anywhere Real Estate company. All rights reserved. Better Homes and Gardens® Real Estate is a registered trademark owned by Meredith Operations Corporation, licensed to Better Homes and Gardens Real Estate LLC and used with permission. Better Homes and Gardens Real Estate LLC fully supports the principles of the Fair Housing Act and the Equal Opportunity Act. Listing information is deemed reliable but is not guaranteed accurate.
Each office is independently owned and operated.
Any services or products provided by third parties are not provided by, affiliated with or related to Better Homes and Gardens Real Estate LLC, or its affiliated companies.