
1754 Bethpage Lane, Painesville, OH 44077
Local realty services provided by:Better Homes and Gardens Real Estate Central
Listed by: anna marie velazquez
Office: engel & vlkers distinct
MLS#:5250844
Source:OH_NORMLS
Price summary
- Price:$450,000
- Price per sq. ft.:$146.06
- Monthly HOA dues:$40
About this home
Spacious, move-in ready Colonial in Painesville Township’s Meadows at Fairview Pines community, located in the Riverside School District with access to the neighborhood pool and clubhouse. With no neighbors directly behind, a front porch, wood-look stamped concrete patio, shed, attached 2-car garage and driveway extension, this home offers plenty of space both inside and out. The open floor plan includes 4 bedrooms, 3.5 baths and 3,081 sq ft of living space including a finished basement with a full bath. The eat-in kitchen features stainless steel appliances, granite countertops, tile backsplash and a large center island with breakfast bar, opening to the dining area and family room with an electric fireplace framed by a floor-to-ceiling shiplap surround. Sliding doors off the dining area provide access to the patio and backyard. A flexible room at the front of the home can serve as an office, additional living room or formal dining room. Upstairs, the primary suite includes his-and-hers walk-in closets and an en-suite bath with double vanity and tiled Roman shower. Three additional bedrooms, another full bath and a convenient 2nd-floor laundry room complete the upper level. The finished basement provides a large additional living area along with a full bath, creating plenty of room for recreation, entertaining, guests or a home gym. RECENT UPDATES: Installed 15'x30' stamped concrete patio (2022), driveway extension (2021), fireplace (2024), shed (2022), updated laundry room (2026) and half bath (2024). INCLUDED are ALL kitchen appliances and washer/dryer. Conveniently located just minutes from Lake Erie with easy access to OH-2, US-20, shopping, restaurants, parks, and many other local attractions....
Contact an agent
Home facts
- Year built:2021
- Subdivision & Development:Fairway Pines
- Listing ID #:5250844
- Added:2 day(s) ago
- Updated:October 09, 2026 at 02:26 PM
Rooms and interior
- Bedrooms:4
- Total bathrooms:4
- Full bathrooms:3
- Half bathrooms:1
- Rooms Total:10
- Kitchen Description:Dishwasher, Disposal, Microwave, Range, Refrigerator
- Basement:Yes
- Basement Description:Finished, Full, Sump Pump
- Living area:3,081 sq. ft.
Heating and cooling
- Cooling:Central Air
- Heating:Fireplaces, Forced Air, Gas
- Central air:Yes
Structure and exterior
- Roof:Asphalt, Fiberglass
- Year built:2021
- Building area:3,081 sq. ft.
- Lot area:0.17 Acres
- Architectural Style:Colonial
- Construction Materials:Stone, Vinyl Siding
- Exterior Features:Patio
- Levels:2 Stories, 2 Story
Utilities
- Water:Public
- Sewer:Public Sewer
Finances and disclosures
- Price:$450,000
- Price per sq. ft.:$146.06
- Tax amount:$6,532 (2025)
Features and amenities
- Appliances:Dishwasher, Disposal, Microwave, Range, Refrigerator, Washer
- Laundry features:Dryer, Washer
- Pool features:Community
Parking
- Parking description:Attached, Garage
- Garage:Yes
- Garage spaces:2

New listings near 1754 Bethpage Lane
- New
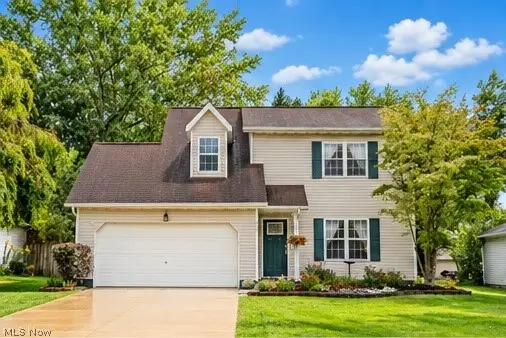 $224,900Active3 beds 2 baths1,432 sq. ft.
849 Derby Drive, Painesville, OH 44077
MLS# 5251617Listed by: EXP REALTY, LLC. - New
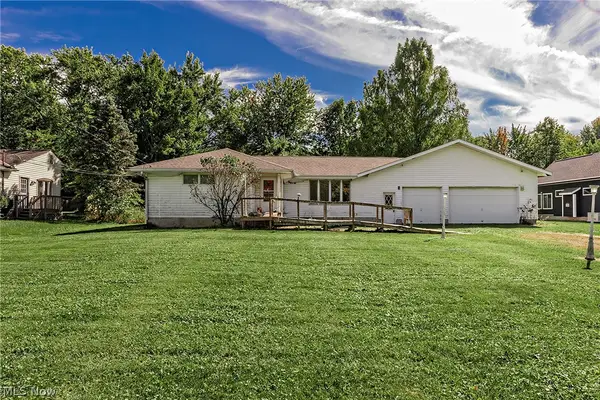 $250,000Active3 beds 1 baths1,309 sq. ft.
10300 Brian Drive, Painesville, OH 44077
MLS# 5251439Listed by: MCDOWELL HOMES REAL ESTATE SERVICES - New
 $275,000Active6 beds 4 baths2,016 sq. ft.
129/131 Arlington Avenue, Painesville, OH 44077
MLS# 5251584Listed by: CENTURY 21 HOMESTAR - New
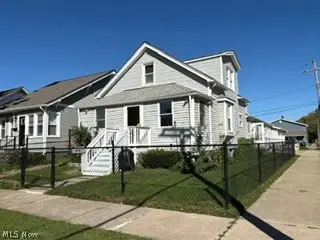 $224,900Active4 beds 3 baths1,663 sq. ft.
441 Independence Street, Fairport Harbor, OH 44077
MLS# 5250802Listed by: HOMESMART REAL ESTATE MOMENTUM LLC - New
 $384,900Active4 beds 3 baths2,292 sq. ft.
950 Pebble Beach Cove, Painesville Twp, OH 44077
MLS# 5250525Listed by: RE/MAX RESULTS - Open Sat, 12 to 1pmNew
 $275,000Active3 beds 2 baths2,780 sq. ft.
28 Bryn Mawr Drive, Painesville Twp, OH 44077
MLS# 5250876Listed by: HOMESMART REAL ESTATE MOMENTUM LLC - Open Sat, 1:30 to 2:30pmNew
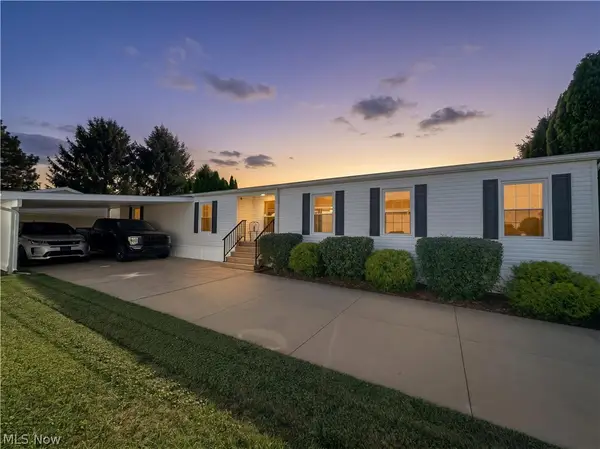 $150,000Active3 beds 2 baths1,850 sq. ft.
605 Sandtrap Circle, Painesville Twp, OH 44077
MLS# 5248610Listed by: HOMESMART REAL ESTATE MOMENTUM LLC - New
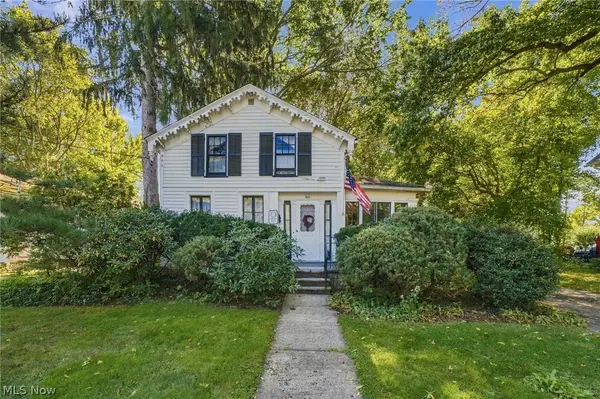 $185,000Active3 beds 2 baths1,432 sq. ft.
370 Bank Street, Painesville, OH 44077
MLS# 5243563Listed by: RE/MAX RESULTS - New
 $179,900Active3 beds 1 baths936 sq. ft.
1181 Crescent Drive, Painesville, OH 44077
MLS# 5250368Listed by: RUSSELL REAL ESTATE SERVICES


Protect your home and budget from life's surprises with an Assurant Home Warranty, backed by a partner that supports you through every step of homeownership. Explore Plans.
© 2026 Better Homes and Gardens Real Estate LLC. An Anywhere Real Estate company. All rights reserved. Better Homes and Gardens® Real Estate is a registered trademark owned by Meredith Operations Corporation, licensed to Better Homes and Gardens Real Estate LLC and used with permission. Better Homes and Gardens Real Estate LLC fully supports the principles of the Fair Housing Act and the Equal Opportunity Act. Listing information is deemed reliable but is not guaranteed accurate.
Each office is independently owned and operated.
Any services or products provided by third parties are not provided by, affiliated with or related to Better Homes and Gardens Real Estate LLC, or its affiliated companies.