
605 Sandtrap Circle, Painesville, OH 44077
Local realty services provided by:Better Homes and Gardens Real Estate Central
Upcoming open houses
- Sat, Oct 1001:30 pm - 02:30 pm
Listed by: cooper alan
Office: homesmart real estate momentum llc.
MLS#:5248610
Source:OH_NORMLS
Price summary
- Price:$150,000
- Price per sq. ft.:$81.08
About this home
Welcome home to low-maintenance living in Golfway Pines, a peaceful, highly sought-after neighborhood tucked away for ultimate tranquility. This meticulously maintained and exceptionally clean modular home offers nearly 1,900 square feet of comfortable living space featuring three bedrooms and two bathrooms, with a unique layout designed for enhanced privacy. Exceptional features include triple-pane windows, protective gutter guards, an oversized two car detached garage and a 30-foot carport for extra parking, and a private mini backyard retreat enclosed by mature trees. Conveniently situated just minutes from OH-2, US-20, OH-44, I-90, Headlands Beach, Fairport Harbor Lakefront Park, local shopping, and dining, this property delivers unmatched value and accessibility. You truly won't find another home offering this much space, quality, and privacy at this price point in today's market, so schedule your private showing today!
Contact an agent
Home facts
- Year built:2010
- Subdivision & Development:Golfway Pines
- Listing ID #:5248610
- Added:2 day(s) ago
- Updated:October 09, 2026 at 02:26 PM
Rooms and interior
- Bedrooms:3
- Total bathrooms:2
- Full bathrooms:2
- Kitchen Description:Cooktop, Dishwasher, Disposal
- Basement:Yes
- Living area:1,850 sq. ft.
Heating and cooling
- Cooling:Central Air
- Heating:Forced Air, Gas
- Central air:Yes
Structure and exterior
- Roof:Asphalt, Fiberglass
- Year built:2010
- Building area:1,850 sq. ft.
- Architectural Style:Ranch
- Construction Materials:Aluminium Siding
- Exterior Features:Deck
- Levels:1 Story, 1 Story
Utilities
- Water:Public
- Sewer:Public Sewer
Finances and disclosures
- Price:$150,000
- Price per sq. ft.:$81.08
- Tax amount:$1,581 (2025)
Features and amenities
- Appliances:Cooktop, Dishwasher, Disposal
Parking
- Parking description:Carport, Detached, Garage
- Garage:Yes
- Garage spaces:2
- Carport spaces:2

New listings near 605 Sandtrap Circle
- New
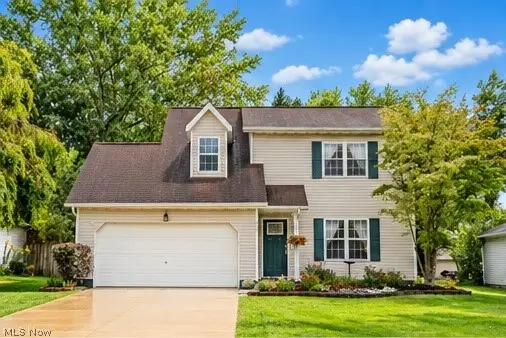 $224,900Active3 beds 2 baths1,432 sq. ft.
849 Derby Drive, Painesville, OH 44077
MLS# 5251617Listed by: EXP REALTY, LLC. - New
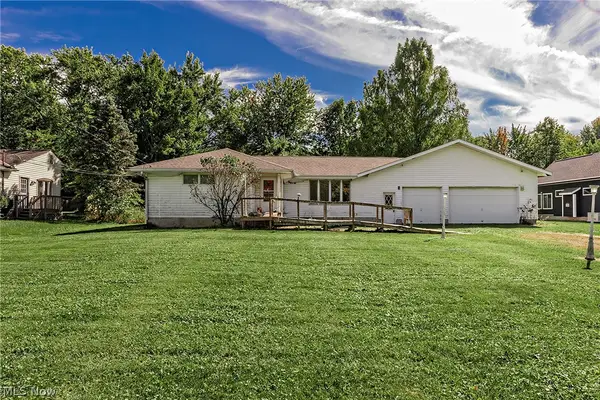 $250,000Active3 beds 1 baths1,309 sq. ft.
10300 Brian Drive, Painesville, OH 44077
MLS# 5251439Listed by: MCDOWELL HOMES REAL ESTATE SERVICES - New
 $275,000Active6 beds 4 baths2,016 sq. ft.
129/131 Arlington Avenue, Painesville, OH 44077
MLS# 5251584Listed by: CENTURY 21 HOMESTAR - New
 $224,900Active4 beds 3 baths1,663 sq. ft.
441 Independence Street, Fairport Harbor, OH 44077
MLS# 5250802Listed by: HOMESMART REAL ESTATE MOMENTUM LLC - New
 $384,900Active4 beds 3 baths2,292 sq. ft.
950 Pebble Beach Cove, Painesville Twp, OH 44077
MLS# 5250525Listed by: RE/MAX RESULTS - New
 $450,000Active4 beds 4 baths3,081 sq. ft.
1754 Bethpage Lane, Painesville Twp, OH 44077
MLS# 5250844Listed by: ENGEL & VLKERS DISTINCT - Open Sat, 12 to 1pmNew
 $275,000Active3 beds 2 baths2,780 sq. ft.
28 Bryn Mawr Drive, Painesville Twp, OH 44077
MLS# 5250876Listed by: HOMESMART REAL ESTATE MOMENTUM LLC - New
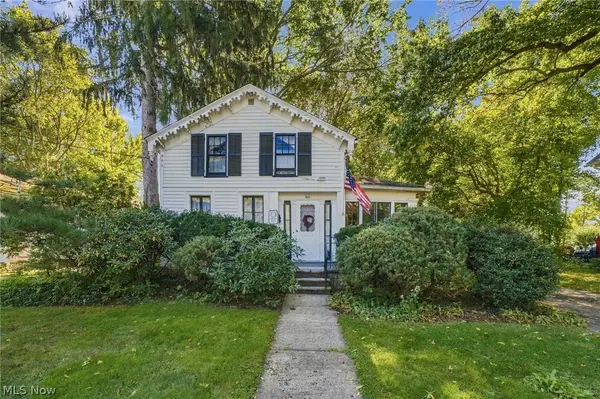 $185,000Active3 beds 2 baths1,432 sq. ft.
370 Bank Street, Painesville, OH 44077
MLS# 5243563Listed by: RE/MAX RESULTS - New
 $179,900Active3 beds 1 baths936 sq. ft.
1181 Crescent Drive, Painesville, OH 44077
MLS# 5250368Listed by: RUSSELL REAL ESTATE SERVICES


Protect your home and budget from life's surprises with an Assurant Home Warranty, backed by a partner that supports you through every step of homeownership. Explore Plans.
© 2026 Better Homes and Gardens Real Estate LLC. An Anywhere Real Estate company. All rights reserved. Better Homes and Gardens® Real Estate is a registered trademark owned by Meredith Operations Corporation, licensed to Better Homes and Gardens Real Estate LLC and used with permission. Better Homes and Gardens Real Estate LLC fully supports the principles of the Fair Housing Act and the Equal Opportunity Act. Listing information is deemed reliable but is not guaranteed accurate.
Each office is independently owned and operated.
Any services or products provided by third parties are not provided by, affiliated with or related to Better Homes and Gardens Real Estate LLC, or its affiliated companies.