
10077 Beaconsfield Drive, Parma Heights, OH 44130
Local realty services provided by:Better Homes and Gardens Real Estate Central
10077 Beaconsfield Drive,Parma Heights, OH 44130
$301,000
- 3 Beds
- 3 Baths
- - sq. ft.
- Single family
- Sold
Listed by: debra wilson
Office: exp realty, llc.
MLS#:5228575
Source:OH_NORMLS
Sorry, we are unable to map this address
Price summary
- Price:$301,000
About this home
Welcome home to this beautifully remodeled Cape Cod offering 2,372 square feet of finished living space, including a partially finished basement, on a quiet street in the heart of Parma Heights. Thoughtfully updated throughout, this move-in-ready home combines timeless character with modern finishes.
The bright, white kitchen is the heart of the home, featuring quartz countertops, a center island, stainless steel appliances, and a spacious eat-in area perfect for everyday living and entertaining. The inviting living room showcases gleaming hardwood floors, a classic cove ceiling, and a large picture window that fills the space with natural light.
The main level offers two comfortable bedrooms and a beautifully maintained full bathroom, while the entire home has been freshly painted for a clean, modern feel. Upstairs, you'll find a spacious third bedroom plus bonus room with a convenient half bath, abundant storage, and a versatile bonus area ideal for a home office, reading nook, or flex space.
The partially finished basement expands the living area with a recreation room, a remodeled full bath featuring a stylish tile walk-in shower, and a laundry area complete with a brand-new washer and dryer that will remain with the home.
Outside, enjoy a fully fenced backyard with a new vinyl privacy fence and gate, along with a freshly stained deck that's ready for relaxing or entertaining. Additional recent improvements, including a new roof, provide added peace of mind.
Conveniently located near parks, shopping, restaurants, and schools, this beautifully updated home is ready for its next owner to move in and enjoy....
Contact an agent
Home facts
- Year built:1989
- Subdivision & Development:S H Kleinman Realty Cos Briar
- Listing ID #:5228575
- Added:49 day(s) ago
- Updated:September 25, 2026 at 06:25 AM
Rooms and interior
- Bedrooms:3
- Total bathrooms:3
- Full bathrooms:2
- Half bathrooms:1
- Rooms Total:6
- Kitchen Description:Dishwasher, Disposal, Microwave, Range, Refrigerator
- Basement:Yes
- Basement Description:Full, Partially Furnished
Heating and cooling
- Cooling:Central Air
- Heating:Forced Air, Gas
- Central air:Yes
Structure and exterior
- Year built:1989
- Construction Materials:Vinyl Siding
- Exterior Features:Deck
- Levels:2 Story
Utilities
- Water:Public
- Sewer:Public Sewer
Finances and disclosures
- Price:$301,000
- Tax amount:$5,131 (2025)
Features and amenities
- Appliances:Dishwasher, Disposal, Microwave, Range, Refrigerator, Washer
- Laundry features:Dryer, Washer
Parking
- Parking description:Detached, Garage
- Garage:Yes
- Garage spaces:2

New listings near 10077 Beaconsfield Drive
- New
 $324,900Active3 beds 3 baths2,074 sq. ft.
10761 Meadowbrook Drive, Parma Heights, OH 44130
MLS# 5247794Listed by: CHOSEN REAL ESTATE GROUP - New
 $285,900Active3 beds 2 baths1,352 sq. ft.
10869 Lafayette Drive, Parma Heights, OH 44130
MLS# 5247809Listed by: CENTURY 21 DEPIERO & ASSOCIATES, INC. - New
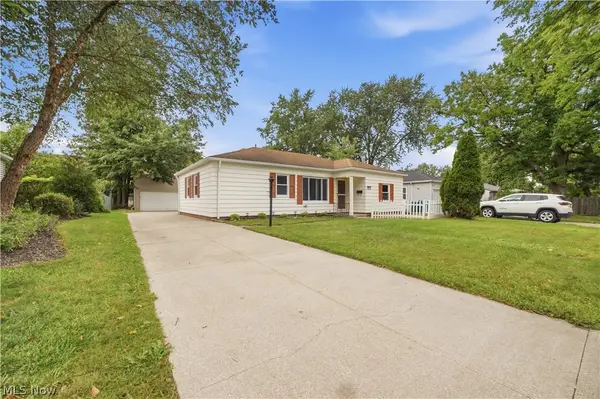 $204,900Active3 beds 1 baths1,265 sq. ft.
6534 Aylesworth Drive, Parma Heights, OH 44130
MLS# 5247651Listed by: EXP REALTY, LLC. - New
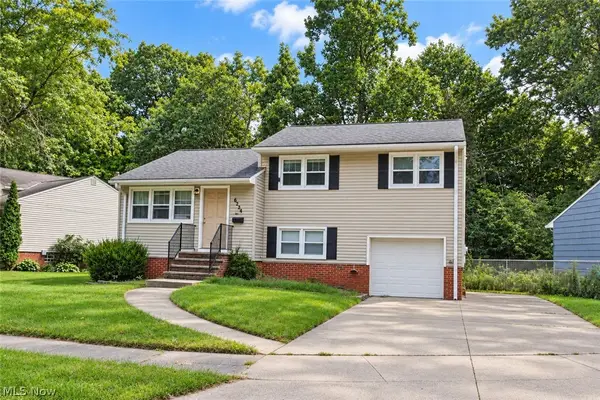 $259,900Active4 beds 2 baths1,635 sq. ft.
6254 Colebrook Road, Parma Heights, OH 44130
MLS# 5243127Listed by: RE/MAX REAL ESTATE GROUP - New
 $119,900Active2 beds 1 baths928 sq. ft.
10366 Manorford Drive, Parma Heights, OH 44130
MLS# 5245035Listed by: KELLER WILLIAMS CITYWIDE - New
 $173,000Active3 beds 1 baths1,218 sq. ft.
6331 Alderwood Road, Parma Heights, OH 44130
MLS# 5246906Listed by: RUSSELL REAL ESTATE SERVICES 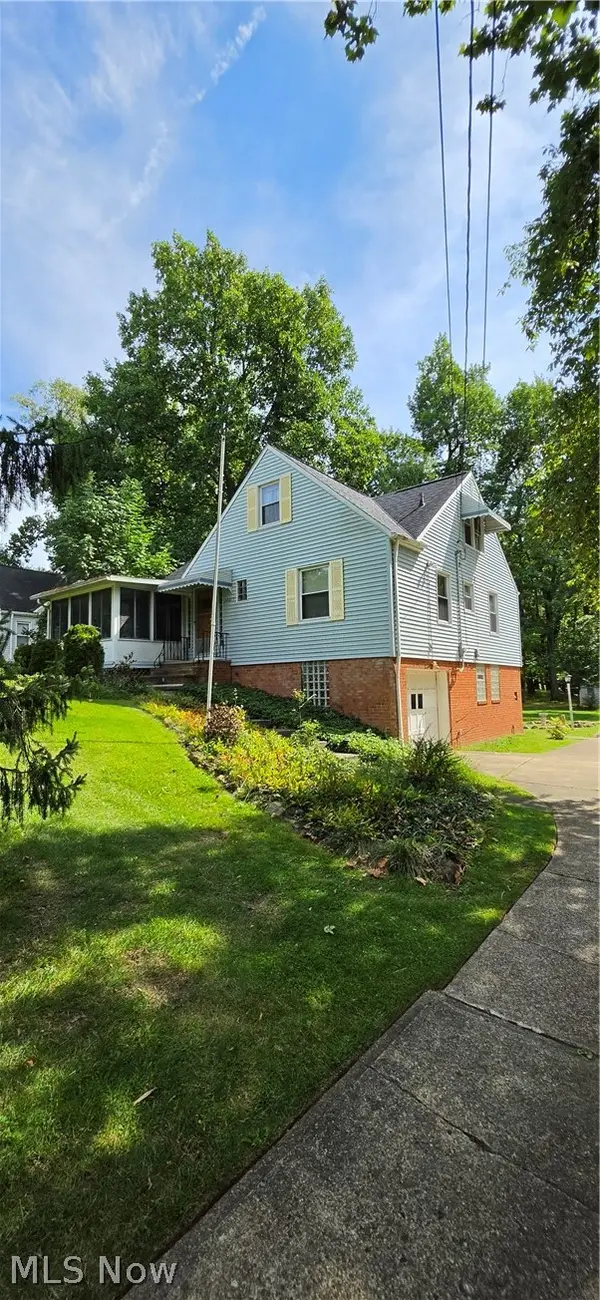 $225,000Pending5 beds 2 baths2,242 sq. ft.
10017 W Ridgewood Drive, Parma Heights, OH 44130
MLS# 5245715Listed by: HOMESMART REAL ESTATE MOMENTUM LLC- New
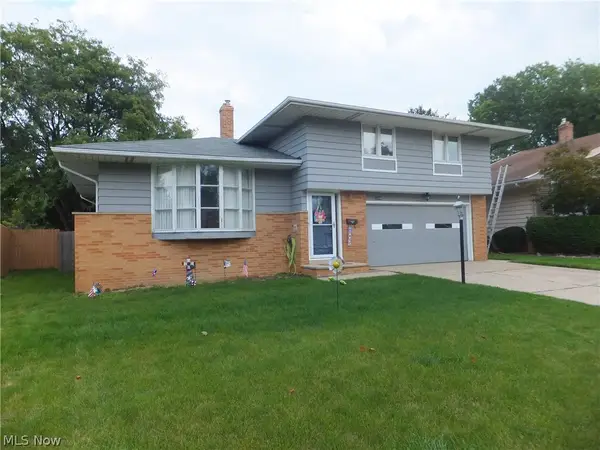 $269,900Active4 beds 3 baths2,022 sq. ft.
10344 N Church Drive, Parma Heights, OH 44130
MLS# 5245997Listed by: REGAL REALTY, INC. - New
 $250,000Active3 beds 2 baths1,750 sq. ft.
6351 Springwood Road, Parma Heights, OH 44130
MLS# 5245358Listed by: KELLER WILLIAMS ELEVATE - New
 $239,992Active3 beds 2 baths1,864 sq. ft.
6213 Nelwood Road, Parma Heights, OH 44130
MLS# 5245097Listed by: KELLER WILLIAMS CITYWIDE


Protect your home and budget from life's surprises with an Assurant Home Warranty, backed by a partner that supports you through every step of homeownership. Explore Plans.
© 2026 Better Homes and Gardens Real Estate LLC. An Anywhere Real Estate company. All rights reserved. Better Homes and Gardens® Real Estate is a registered trademark owned by Meredith Operations Corporation, licensed to Better Homes and Gardens Real Estate LLC and used with permission. Better Homes and Gardens Real Estate LLC fully supports the principles of the Fair Housing Act and the Equal Opportunity Act. Listing information is deemed reliable but is not guaranteed accurate.
Each office is independently owned and operated.
Any services or products provided by third parties are not provided by, affiliated with or related to Better Homes and Gardens Real Estate LLC, or its affiliated companies.