
6534 Aylesworth Drive, Parma Heights, OH 44130
Local realty services provided by:Better Homes and Gardens Real Estate Central
Upcoming open houses
- Sat, Sep 2603:00 pm - 05:00 pm
Listed by: alexander litvak, adin homoelle
Office: exp realty, llc.
MLS#:5247651
Source:OH_NORMLS
Price summary
- Price:$204,900
- Price per sq. ft.:$161.98
About this home
Picture your mornings here: coffee in the bright back sunroom, the quiet street outside, and nothing on your to-do list but enjoying your new home.
This 3-bedroom, 1-bath home has been lovingly cared for and is ready for its next chapter. Fresh neutral paint inside and out, new landscaping, a just-cleaned set of gutters, and a freshly power-washed driveway welcome you home. Inside, three good-sized bedrooms, an eat-in kitchen, and a handy utility room make everyday living easy.
The big items are already done. New windows went in in 2023, and the warranty comes with you. Radiant floor heat keeps things cozy all winter, and the boiler was just serviced and is running. When summer comes, four window AC units are staying, along with the refrigerator, gas stove, washer, and dryer.
Then there's the garage. With two car spaces, electricity, and room for storage or a workshop, it's the nicest garage in the neighborhood. Out back, a fenced yard and a storage shed with electricity round it all out.
Everything you need is five minutes away, including Parmatown Shoppes, City Hall, the police station, the city pool, and the new library.
Clean, move-in ready, and waiting for you. Schedule your showing today!...
Contact an agent
Home facts
- Year built:1949
- Subdivision & Development:Ridgewood Park
- Listing ID #:5247651
- Added:1 day(s) ago
- Updated:September 25, 2026 at 02:40 PM
Rooms and interior
- Bedrooms:3
- Total bathrooms:1
- Full bathrooms:1
- Rooms Total:7
- Kitchen Description:Range, Refrigerator
- Living area:1,265 sq. ft.
Heating and cooling
- Heating:Baseboard, Hot Water, Steam
Structure and exterior
- Roof:Asphalt, Fiberglass
- Year built:1949
- Building area:1,265 sq. ft.
- Lot area:0.17 Acres
- Architectural Style:Bungalow
- Construction Materials:Aluminium Siding
- Levels:1 Story
Utilities
- Water:Public
- Sewer:Public Sewer
Finances and disclosures
- Price:$204,900
- Price per sq. ft.:$161.98
- Tax amount:$3,309 (2025)
Features and amenities
- Appliances:Range, Refrigerator, Washer
- Laundry features:Dryer, Washer
Parking
- Parking description:Detached, Garage
- Garage:Yes
- Garage spaces:2

New listings near 6534 Aylesworth Drive
- Open Sun, 12 to 1:30pmNew
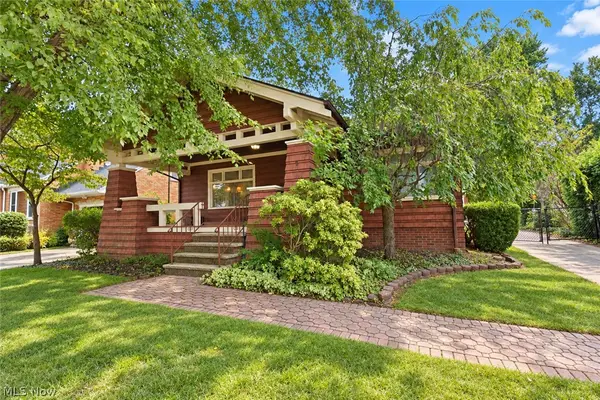 $179,900Active2 beds 2 baths1,364 sq. ft.
5883 Clearview Drive, Parma Heights, OH 44130
MLS# 5247609Listed by: RE/MAX ABOVE & BEYOND - New
 $324,900Active3 beds 3 baths2,074 sq. ft.
10761 Meadowbrook Drive, Parma Heights, OH 44130
MLS# 5247794Listed by: CHOSEN REAL ESTATE GROUP - New
 $285,900Active3 beds 2 baths1,352 sq. ft.
10869 Lafayette Drive, Parma Heights, OH 44130
MLS# 5247809Listed by: CENTURY 21 DEPIERO & ASSOCIATES, INC. - New
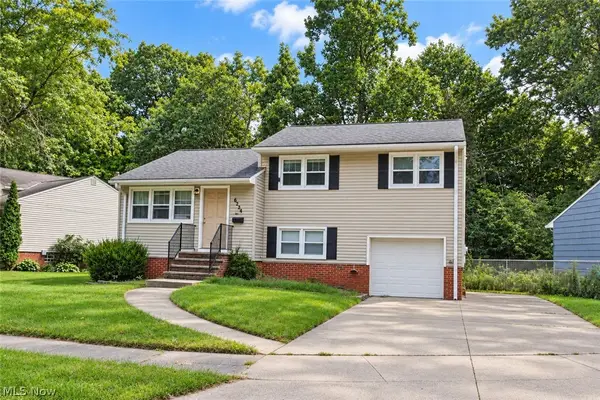 $259,900Active4 beds 2 baths1,635 sq. ft.
6254 Colebrook Road, Parma Heights, OH 44130
MLS# 5243127Listed by: RE/MAX REAL ESTATE GROUP  $119,900Pending2 beds 1 baths928 sq. ft.
10366 Manorford Drive, Parma Heights, OH 44130
MLS# 5245035Listed by: KELLER WILLIAMS CITYWIDE- New
 $173,000Active3 beds 1 baths1,218 sq. ft.
6331 Alderwood Road, Parma Heights, OH 44130
MLS# 5246906Listed by: RUSSELL REAL ESTATE SERVICES 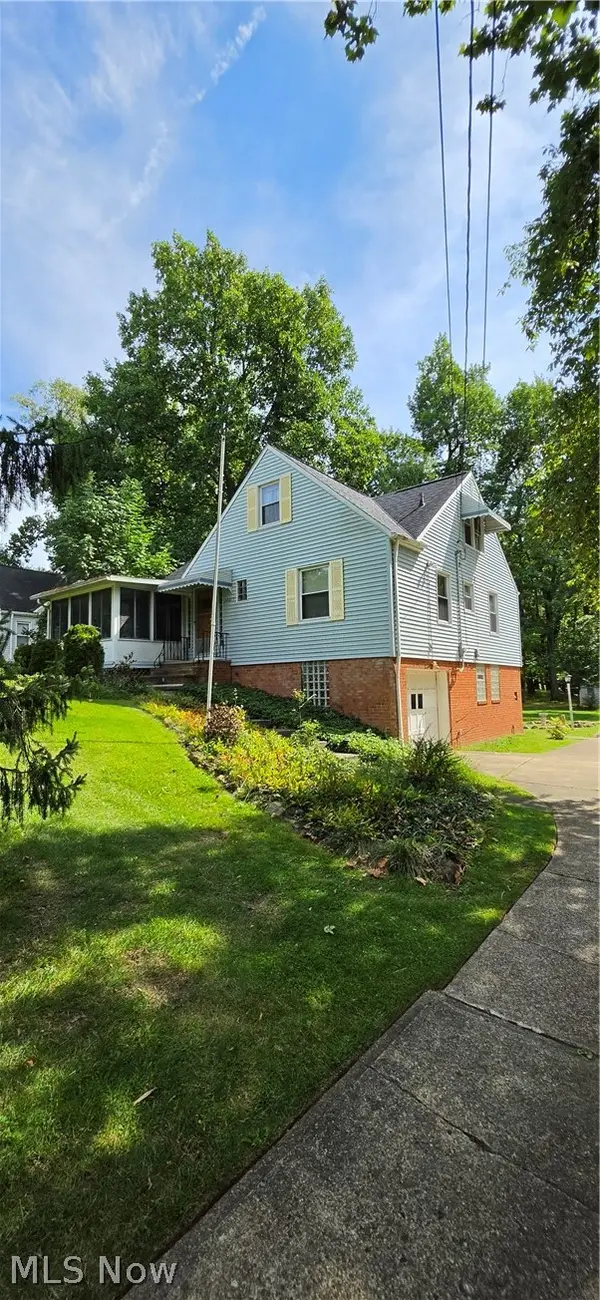 $225,000Pending5 beds 2 baths2,242 sq. ft.
10017 W Ridgewood Drive, Parma Heights, OH 44130
MLS# 5245715Listed by: HOMESMART REAL ESTATE MOMENTUM LLC- New
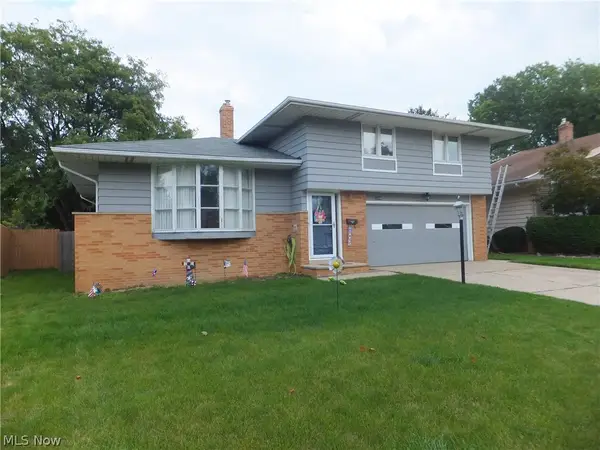 $269,900Active4 beds 3 baths2,022 sq. ft.
10344 N Church Drive, Parma Heights, OH 44130
MLS# 5245997Listed by: REGAL REALTY, INC. - Open Sat, 12 to 3pmNew
 $250,000Active3 beds 2 baths1,750 sq. ft.
6351 Springwood Road, Parma Heights, OH 44130
MLS# 5245358Listed by: KELLER WILLIAMS ELEVATE


Protect your home and budget from life's surprises with an Assurant Home Warranty, backed by a partner that supports you through every step of homeownership. Explore Plans.
© 2026 Better Homes and Gardens Real Estate LLC. An Anywhere Real Estate company. All rights reserved. Better Homes and Gardens® Real Estate is a registered trademark owned by Meredith Operations Corporation, licensed to Better Homes and Gardens Real Estate LLC and used with permission. Better Homes and Gardens Real Estate LLC fully supports the principles of the Fair Housing Act and the Equal Opportunity Act. Listing information is deemed reliable but is not guaranteed accurate.
Each office is independently owned and operated.
Any services or products provided by third parties are not provided by, affiliated with or related to Better Homes and Gardens Real Estate LLC, or its affiliated companies.