
10761 Meadowbrook Drive, Parma Heights, OH 44130
Local realty services provided by:Better Homes and Gardens Real Estate Central
Listed by: nicholas j huscroft
Office: chosen real estate group
MLS#:5247794
Source:OH_NORMLS
Price summary
- Price:$324,900
- Price per sq. ft.:$156.65
About this home
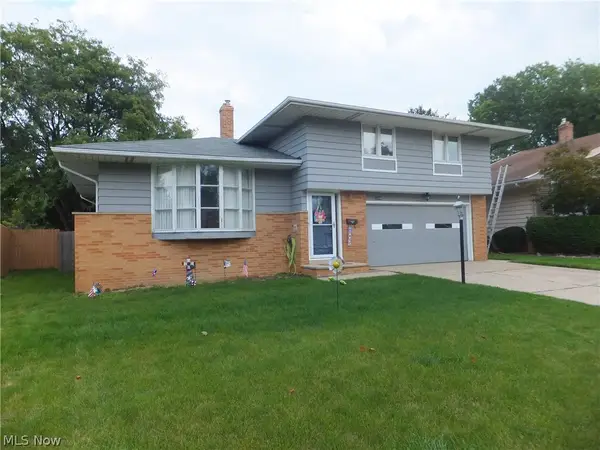
Welcome home to this stunning, fully updated all-brick ranch offering modern style, an incredible layout, and effortless one-floor living! Step inside to a bright, inviting interior featuring stylish LVP flooring throughout and a seamless flow that’s perfect for both everyday living and entertaining. Thoughtfully renovated from top to bottom, this home is truly move-in ready!
The beautifully designed kitchen is the heart of the home, featuring gorgeous quartz countertops, sleek cabinetry, stainless steel appliances, and plenty of space for gathering and entertaining. The spacious primary suite features a private en-suite bath, creating the perfect retreat. With 3 full bathrooms, there’s plenty of space and flexibility. Enjoy the added convenience of first-floor laundry, making single-level living even easier!
The finished basement is a huge bonus, providing valuable additional living space perfect for a rec room, home office, gym, media room, or guest area, while still offering plenty of extra storage.
Step outside to an impressive nearly half-acre yard with tons of room for entertaining, relaxing, pets, or simply enjoying your own private outdoor space!
Combining a classic all-brick exterior, fresh modern finishes, a desirable ranch layout, finished basement, and an oversized lot, this home checks all the boxes! Turnkey, beautifully updated, and ready for its next owner—book your private showing today!!!...
Contact an agent
Home facts
- Year built:1965
- Subdivision & Development:Clayton C Townes Cos Resub
- Listing ID #:5247794
- Added:1 day(s) ago
- Updated:September 25, 2026 at 02:40 PM
Rooms and interior
- Bedrooms:3
- Total bathrooms:3
- Full bathrooms:3
- Rooms Total:7
- Basement:Yes
- Basement Description:Finished, Full
- Living area:2,074 sq. ft.
Heating and cooling
- Cooling:Central Air
- Heating:Forced Air, Gas
- Central air:Yes
Structure and exterior
- Roof:Asphalt
- Year built:1965
- Building area:2,074 sq. ft.
- Lot area:0.38 Acres
- Architectural Style:Ranch
- Construction Materials:Brick
- Levels:1 Story
Utilities
- Water:Public
- Sewer:Public Sewer
Finances and disclosures
- Price:$324,900
- Price per sq. ft.:$156.65
- Tax amount:$3,664 (2025)
Parking
- Parking description:Detached, Driveway, Garage
- Garage:Yes
- Garage spaces:2

New listings near 10761 Meadowbrook Drive
- Open Sun, 12 to 1:30pmNew
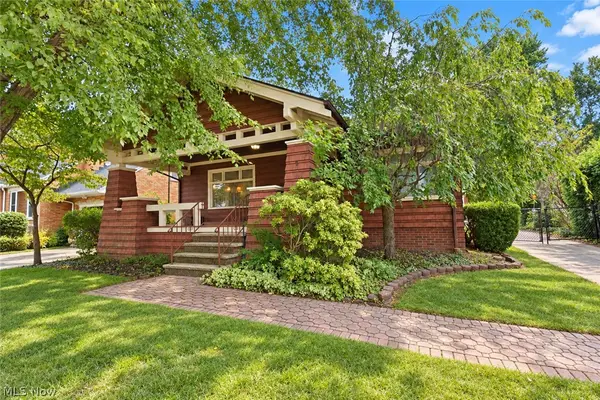 $179,900Active2 beds 2 baths1,364 sq. ft.
5883 Clearview Drive, Parma Heights, OH 44130
MLS# 5247609Listed by: RE/MAX ABOVE & BEYOND - New
 $285,900Active3 beds 2 baths1,352 sq. ft.
10869 Lafayette Drive, Parma Heights, OH 44130
MLS# 5247809Listed by: CENTURY 21 DEPIERO & ASSOCIATES, INC. - Open Sat, 3 to 5pmNew
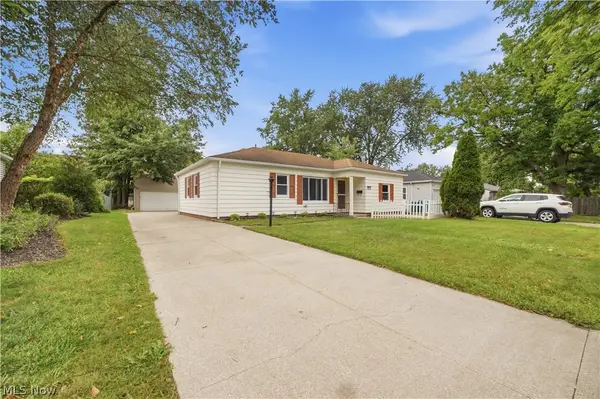 $204,900Active3 beds 1 baths1,265 sq. ft.
6534 Aylesworth Drive, Parma Heights, OH 44130
MLS# 5247651Listed by: EXP REALTY, LLC. - New
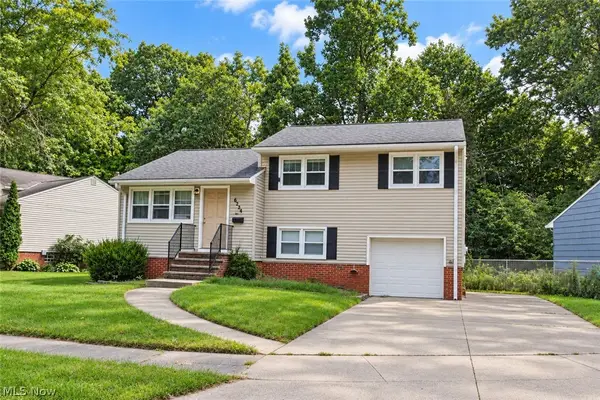 $259,900Active4 beds 2 baths1,635 sq. ft.
6254 Colebrook Road, Parma Heights, OH 44130
MLS# 5243127Listed by: RE/MAX REAL ESTATE GROUP  $119,900Pending2 beds 1 baths928 sq. ft.
10366 Manorford Drive, Parma Heights, OH 44130
MLS# 5245035Listed by: KELLER WILLIAMS CITYWIDE- New
 $173,000Active3 beds 1 baths1,218 sq. ft.
6331 Alderwood Road, Parma Heights, OH 44130
MLS# 5246906Listed by: RUSSELL REAL ESTATE SERVICES 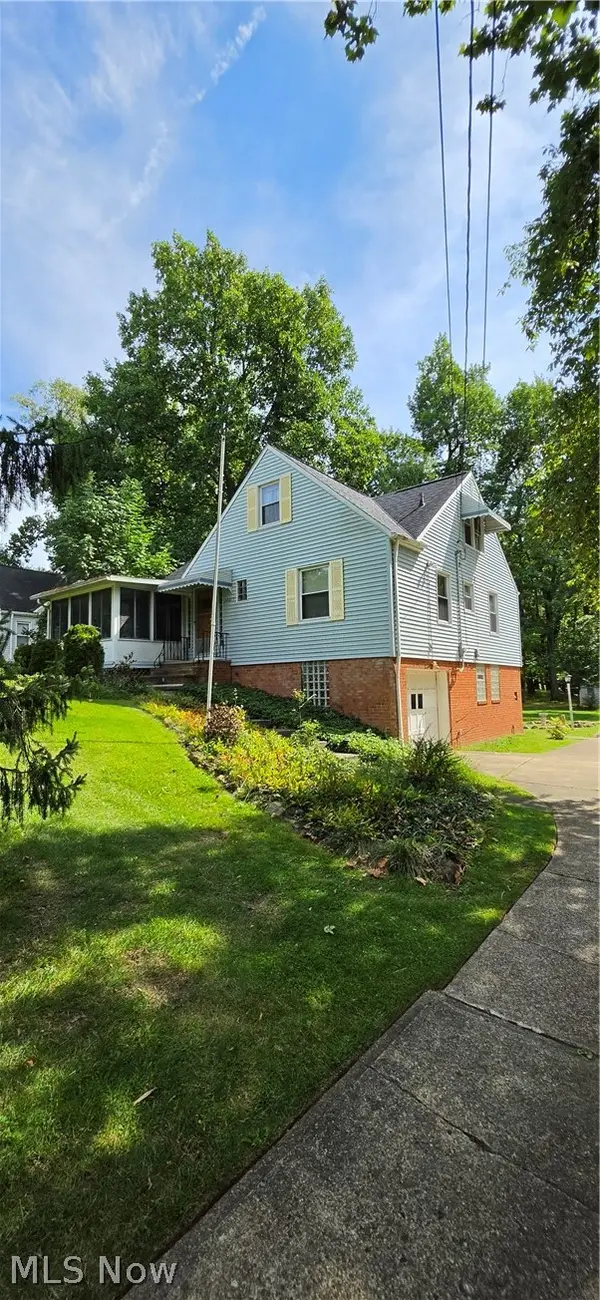 $225,000Pending5 beds 2 baths2,242 sq. ft.
10017 W Ridgewood Drive, Parma Heights, OH 44130
MLS# 5245715Listed by: HOMESMART REAL ESTATE MOMENTUM LLC- New
 $269,900Active4 beds 3 baths2,022 sq. ft.
10344 N Church Drive, Parma Heights, OH 44130
MLS# 5245997Listed by: REGAL REALTY, INC. - Open Sat, 12 to 3pmNew
 $250,000Active3 beds 2 baths1,750 sq. ft.
6351 Springwood Road, Parma Heights, OH 44130
MLS# 5245358Listed by: KELLER WILLIAMS ELEVATE


Protect your home and budget from life's surprises with an Assurant Home Warranty, backed by a partner that supports you through every step of homeownership. Explore Plans.
© 2026 Better Homes and Gardens Real Estate LLC. An Anywhere Real Estate company. All rights reserved. Better Homes and Gardens® Real Estate is a registered trademark owned by Meredith Operations Corporation, licensed to Better Homes and Gardens Real Estate LLC and used with permission. Better Homes and Gardens Real Estate LLC fully supports the principles of the Fair Housing Act and the Equal Opportunity Act. Listing information is deemed reliable but is not guaranteed accurate.
Each office is independently owned and operated.
Any services or products provided by third parties are not provided by, affiliated with or related to Better Homes and Gardens Real Estate LLC, or its affiliated companies.