
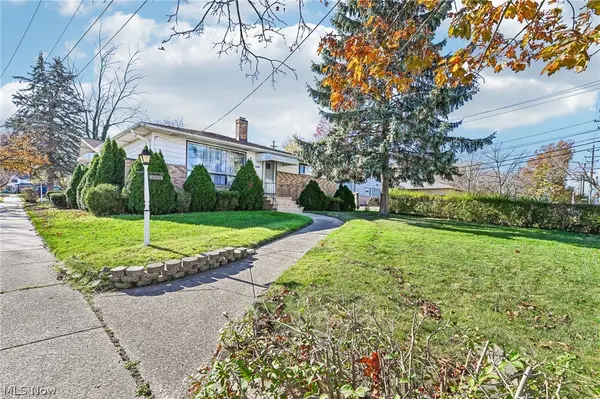
6309 Nelwood Road, Parma Heights, OH 44130
Local realty services provided by:Better Homes and Gardens Real Estate Central
Listed by: regina l thompson
Office: berkshire hathaway homeservices lucien realty
MLS#:5262268
Source:OH_NORMLS
Price summary
- Price:$210,000
- Price per sq. ft.:$172.41
About this home
Lovingly cared for and move-in ready, this 3-bedroom, 1-bath home features fresh paint, modern flooring, and updated lighting. The kitchen offers updated cabinetry, granite countertops, a breakfast bar, and stainless steel appliances, including the refrigerator, gas stove, dishwasher, and microwave. New sliding doors off the dining room open to a deck and fenced backyard with a garden area and storage shed.
All three bedrooms are spacious, and the primary bedroom has double closets. The updated bath features a Jacuzzi tub, shower, and marble and granite finishes. All windows have been replaced, including the large front picture window that fills the living room with natural light.
Relax on the covered front porch and enjoy the convenience of an attached garage and a large laundry room with a utility sink and hookups for a washer and electric dryer. The roof was installed in 2023, and the furnace, central air, and water heater have been updated. Come enjoy the ease of one-floor living!...
Contact an agent
Home facts
- Year built:1954
- Listing ID #:5262268
- Added:1 day(s) ago
- Updated:November 20, 2026 at 10:50 PM
Rooms and interior
- Bedrooms:3
- Total bathrooms:1
- Full bathrooms:1
- Rooms Total:6
- Kitchen Description:Microwave, Range, Refrigerator
- Basement:Yes
- Living area:1,218 sq. ft.
Heating and cooling
- Cooling:Central Air
- Heating:Forced Air, Gas
- Central air:Yes
Structure and exterior
- Roof:Asphalt, Fiberglass
- Year built:1954
- Building area:1,218 sq. ft.
- Lot area:0.17 Acres
- Architectural Style:Ranch
- Construction Materials:Wood Siding
- Exterior Features:Deck, Porch
- Levels:1 Story, 1 Story
Utilities
- Water:Public
- Sewer:Public Sewer
Finances and disclosures
- Price:$210,000
- Price per sq. ft.:$172.41
- Tax amount:$3,258 (2025)
Features and amenities
- Appliances:Microwave, Range, Refrigerator
- Amenities:Smoke Detectors
- Pool features:Community
Parking
- Parking description:Attached, Garage, Paved
- Garage:Yes
- Garage spaces:1

New listings near 6309 Nelwood Road
- New
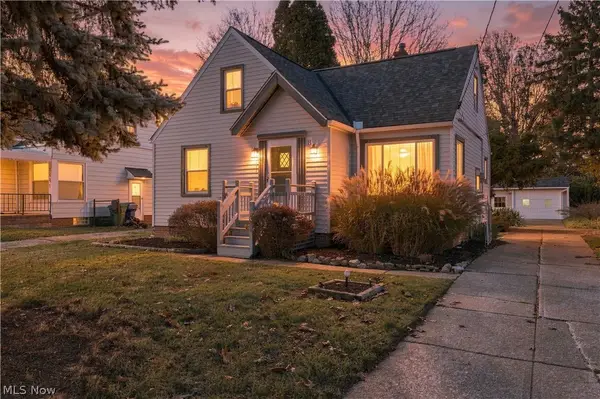 $199,900Active3 beds 2 baths1,560 sq. ft.
6453 W 130th Street, Parma Heights, OH 44130
MLS# 5261907Listed by: RE/MAX TRANSITIONS - New
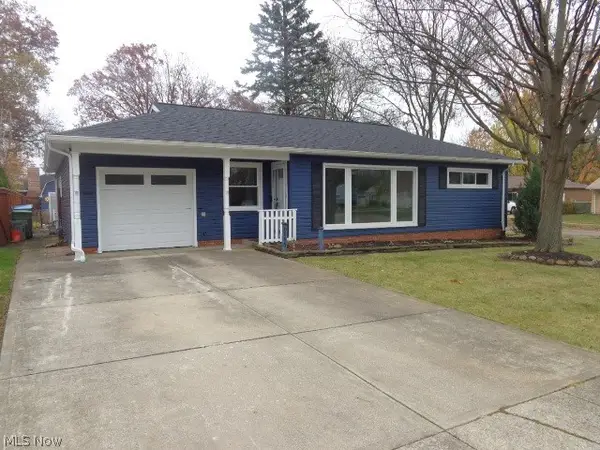 $229,900Active3 beds 2 baths1,323 sq. ft.
6555 Kenbridge Road, Parma Heights, OH 44130
MLS# 5261170Listed by: CENTURY 21 DEPIERO & ASSOCIATES, INC. 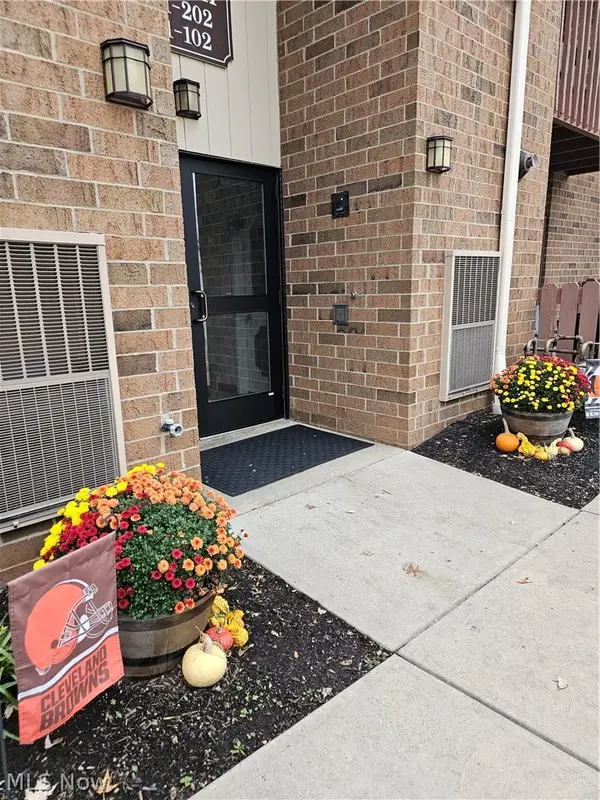 $160,000Pending2 beds 2 baths1,144 sq. ft.
6395 Princeton Court, Parma Heights, OH 44130
MLS# 5260970Listed by: RUSSELL REAL ESTATE SERVICES- New
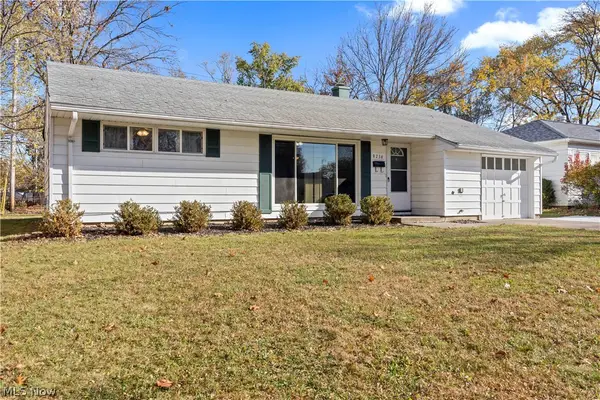 $198,000Active3 beds 1 baths870 sq. ft.
9736 Manorford Drive, Parma Heights, OH 44130
MLS# 5260362Listed by: RUSSELL REAL ESTATE SERVICES - Open Sun, 2 to 4pmNew
 $229,900Active3 beds 3 baths2,189 sq. ft.
10605 Snow Road, Parma Heights, OH 44130
MLS# 5260368Listed by: RUSSELL REAL ESTATE SERVICES  $179,000Active4 beds 1 baths1,220 sq. ft.
6531 Kenbridge Road, Parma Heights, OH 44130
MLS# 5258745Listed by: RE/MAX HAVEN REALTY $325,000Activeundercontract5 beds 3 baths3,290 sq. ft.
5963 Private Dr., Parma Heights, OH 44130
MLS# 5258869Listed by: COLDWELL BANKER SCHMIDT REALTY $94,900Pending2 beds 1 baths644 sq. ft.
10456 Manorford Drive, Parma Heights, OH 44130
MLS# 5259270Listed by: RE/MAX CROSSROADS PROPERTIES- Open Sat, 2 to 4pm
 $228,900Active3 beds 2 baths1,932 sq. ft.
6592 Sherborn Road, Parma Heights, OH 44130
MLS# 5259098Listed by: CENTURY 21 HOMESTAR


Protect your home and budget from life's surprises with an Assurant Home Warranty, backed by a partner that supports you through every step of homeownership. Explore Plans.
© 2026 Better Homes and Gardens Real Estate LLC. An Anywhere Real Estate company. All rights reserved. Better Homes and Gardens® Real Estate is a registered trademark owned by Meredith Operations Corporation, licensed to Better Homes and Gardens Real Estate LLC and used with permission. Better Homes and Gardens Real Estate LLC fully supports the principles of the Fair Housing Act and the Equal Opportunity Act. Listing information is deemed reliable but is not guaranteed accurate.
Each office is independently owned and operated.
Any services or products provided by third parties are not provided by, affiliated with or related to Better Homes and Gardens Real Estate LLC, or its affiliated companies.