
5963 Private Dr., Parma Heights, OH 44130
Local realty services provided by:Better Homes and Gardens Real Estate Central
Listed by: christopher a frederick, michele l frederick
Office: coldwell banker schmidt realty
MLS#:5258869
Source:OH_NORMLS
Price summary
- Price:$325,000
- Price per sq. ft.:$98.78
- Monthly HOA dues:$15
About this home
MAGNIFICENT DOESN'T BEGIN TO DESCRIBE THIS ONE-OF-A-KIND 5-BEDROOM, 3-BATH CAPE COD! Enjoy an extraordinary lifestyle: private, tranquil neighborhood, perfectly situated across from a beautiful pond w/peaceful nature views & the perfect setting for morning coffee on the front patio. Impressive full-brick home offers an attached garage, oversized driveway with additional parking, partially fenced lot, fully finished basement, spacious family room addition, plus vaulted hot tub room currently serving as a gym. Designed for entertaining, the home features 3 gas fireplaces, two separate stairwells, and a unique second-floor layout offering private living space ideal for teens or young adults. Spectacular NEW gourmet kitchen boasts quality new custom cabinetry with convenient roll-outs, premium stainless appliances, double refrigerator/freezer, & beautiful finishes. Sunbathed living room features a premium bay window, refinished hardwood floors, and a fireplace flanked by windows. Upgraded leaded-glass entry leads to the impressive family room addition with a second raised-hearth fireplace, walls of glass, French doors to the patio, and access to the vaulted flex room. Upgraded main-floor bath offers a relaxing jetted tub and separate walk-in shower. Finished basement provides endless recreation possibilities, featuring a restaurant-quality bar, third warming fireplace, additional full bath, glass block windows, and even a former walk-in cooler! Major improvements include a BRAND-NEW ROOF and numerous upgraded mechanicals. Exceptional craftsmanship, thoughtful design, and meticulous care throughout. A truly special home in an equally special setting that has been updated/cared for like no other! HOA fees $15.00 monthly....
Contact an agent
Home facts
- Year built:1951
- Subdivision & Development:Eureka Lake
- Listing ID #:5258869
- Added:2 day(s) ago
- Updated:November 07, 2026 at 02:46 AM
Rooms and interior
- Bedrooms:5
- Total bathrooms:3
- Full bathrooms:3
- Rooms Total:11
- Kitchen Description:Dishwasher, Microwave, Range, Refrigerator
- Basement:Yes
- Basement Description:Finished, Full
- Living area:3,290 sq. ft.
Heating and cooling
- Cooling:Central Air
- Heating:Forced Air, Gas
- Central air:Yes
Structure and exterior
- Roof:Asphalt
- Year built:1951
- Building area:3,290 sq. ft.
- Lot area:0.23 Acres
- Construction Materials:Brick
- Exterior Features:Patio, Porch
- Levels:2 Stories, 2 Story
Utilities
- Water:Public
- Sewer:Public Sewer
Finances and disclosures
- Price:$325,000
- Price per sq. ft.:$98.78
- Tax amount:$4,566 (2025)
Features and amenities
- Appliances:Dishwasher, Microwave, Range, Refrigerator, Washer
- Laundry features:Dryer, Washer
Parking
- Parking description:Attached, Garage, Paved
- Garage:Yes
- Garage spaces:2

New listings near 5963 Private Dr.
- New
 $94,900Active2 beds 1 baths644 sq. ft.
10456 Manorford Drive, Parma Heights, OH 44130
MLS# 5259270Listed by: RE/MAX CROSSROADS PROPERTIES - New
 $228,900Active3 beds 2 baths1,932 sq. ft.
6592 Sherborn Road, Parma Heights, OH 44130
MLS# 5259098Listed by: CENTURY 21 HOMESTAR - New
 $259,900Active3 beds 2 baths1,994 sq. ft.
6982 Maplewood Road, Parma Heights, OH 44130
MLS# 5258613Listed by: KELLER WILLIAMS LIVING - New
 $298,900Active4 beds 2 baths2,933 sq. ft.
6561 Fernhurst Avenue, Parma Heights, OH 44130
MLS# 5258906Listed by: RE/MAX ABOVE & BEYOND - New
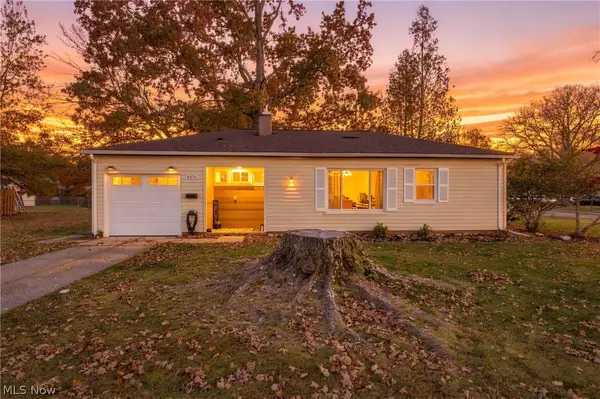 $234,900Active3 beds 1 baths907 sq. ft.
6574 Aylesworth Drive, Parma Heights, OH 44130
MLS# 5256912Listed by: EXP REALTY, LLC. - New
 $232,900Active3 beds 1 baths941 sq. ft.
9793 Manorford Drive, Parma Heights, OH 44130
MLS# 5256866Listed by: CENTURY 21 HOMESTAR  $229,900Active3 beds 1 baths1,085 sq. ft.
9019 Newkirk Drive, Parma Heights, OH 44130
MLS# 5256771Listed by: KELLER WILLIAMS CITYWIDE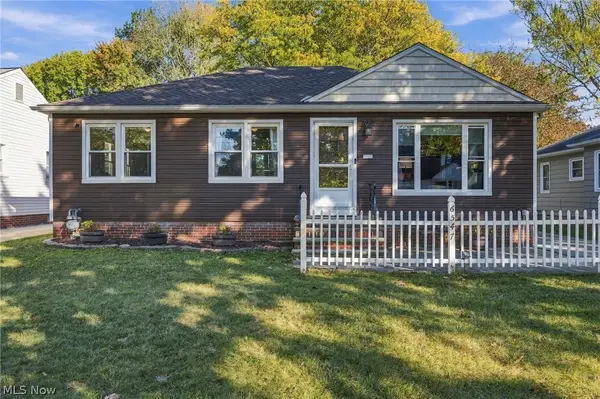 $265,000Active3 beds 2 baths2,128 sq. ft.
6547 Lawnwood Avenue, Parma Heights, OH 44130
MLS# 5254892Listed by: RUSSELL REAL ESTATE SERVICES $399,900Active5 beds 4 baths3,901 sq. ft.
6697 Greenbriar Drive, Parma Heights, OH 44130
MLS# 5254557Listed by: CENTURY 21 DEPIERO & ASSOCIATES, INC.


Protect your home and budget from life's surprises with an Assurant Home Warranty, backed by a partner that supports you through every step of homeownership. Explore Plans.
© 2026 Better Homes and Gardens Real Estate LLC. An Anywhere Real Estate company. All rights reserved. Better Homes and Gardens® Real Estate is a registered trademark owned by Meredith Operations Corporation, licensed to Better Homes and Gardens Real Estate LLC and used with permission. Better Homes and Gardens Real Estate LLC fully supports the principles of the Fair Housing Act and the Equal Opportunity Act. Listing information is deemed reliable but is not guaranteed accurate.
Each office is independently owned and operated.
Any services or products provided by third parties are not provided by, affiliated with or related to Better Homes and Gardens Real Estate LLC, or its affiliated companies.