
6531 Kenbridge Road, Parma Heights, OH 44130
Local realty services provided by:Better Homes and Gardens Real Estate Central
Listed by: michael azzam
Office: re/max haven realty
MLS#:5258745
Source:OH_NORMLS
Price summary
- Price:$179,000
- Price per sq. ft.:$146.72
About this home
Welcome to this inviting ranch home in Parma Heights, offering bright living spaces, practical updates throughout! Whether you are purchasing your first home or looking for the convenience of a ranch-style layout, this home offers a comfortable setting to make your own.
Step inside to a bright and spacious living room with plenty of room for relaxing, entertaining, and arranging your favorite furnishings. The functional kitchen features granite countertops and ample cabinetry, providing generous storage and workspace for everyday meal preparation. An adjoining dining area keeps meals and gatherings connected, creating a welcoming space for everything from casual breakfasts to dinners with guests. Four generously sized bedrooms offer natural light and flexibility for sleeping accommodations, a home office, or a hobby room. Updates in the bathroom add a refreshed touch to the interior.
The home also features A/C, newer furnace, electrical improvements: updated panel, mast, and meter base, and newer roof. Aluminum siding and a driveway and sidewalk in good condition round out the exterior features.
A sliding door leads to the large rear deck, extending your gathering space outdoors. Enjoy morning coffee, summer cookouts, or a quiet evening unwinding in the fresh air. A storage shed provides a convenient place for gardening supplies, outdoor equipment, and seasonal items.
Conveniently located near Cuyahoga Community College’s Western Campus, MetroHealth Parma Medical Center, Radlick Park, and Ridgewood Lake Park, this home puts educational, healthcare, and recreational destinations within easy reach. Nearby shopping, restaurants, schools, public transportation, and major roads add everyday convenience.
With its welcoming layout, desirable features, and inviting outdoor gathering space, this Parma Heights ranch is an opportunity worth exploring. Schedule your private showing today!
No wholesalers. No Seller financing. No low ball offers....
Contact an agent
Home facts
- Year built:1950
- Subdivision & Development:Precision Hsng Corps Ridgewoo
- Listing ID #:5258745
- Added:3 day(s) ago
- Updated:November 13, 2026 at 12:50 AM
Rooms and interior
- Bedrooms:4
- Total bathrooms:1
- Full bathrooms:1
- Rooms Total:6
- Basement:Yes
- Living area:1,220 sq. ft.
Heating and cooling
- Cooling:Central Air
- Heating:Forced Air
- Central air:Yes
Structure and exterior
- Roof:Asphalt, Fiberglass
- Year built:1950
- Building area:1,220 sq. ft.
- Lot area:0.17 Acres
- Architectural Style:Ranch
- Construction Materials:Aluminium Siding, Vinyl Siding
- Exterior Features:Deck, Patio
- Levels:1 Story, 1 Story
Utilities
- Water:Public
- Sewer:Public Sewer
Finances and disclosures
- Price:$179,000
- Price per sq. ft.:$146.72
- Tax amount:$3,106 (2025)
Parking
- Parking description:Driveway

New listings near 6531 Kenbridge Road
- Open Sat, 12 to 2pmNew
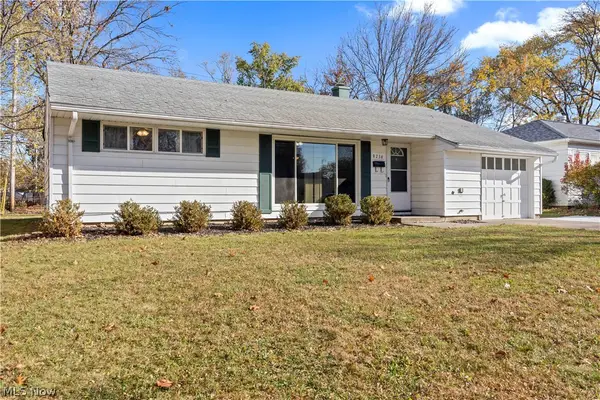 $198,000Active3 beds 1 baths870 sq. ft.
9736 Manorford Drive, Parma Heights, OH 44130
MLS# 5260362Listed by: RUSSELL REAL ESTATE SERVICES - Open Sun, 1 to 3pmNew
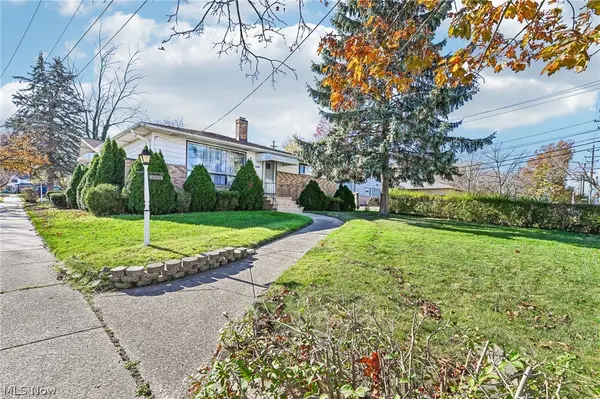 $229,900Active3 beds 3 baths2,189 sq. ft.
10605 Snow Road, Parma Heights, OH 44130
MLS# 5260368Listed by: RUSSELL REAL ESTATE SERVICES  $325,000Activeundercontract5 beds 3 baths3,290 sq. ft.
5963 Private Dr., Parma Heights, OH 44130
MLS# 5258869Listed by: COLDWELL BANKER SCHMIDT REALTY- New
 $94,900Active2 beds 1 baths644 sq. ft.
10456 Manorford Drive, Parma Heights, OH 44130
MLS# 5259270Listed by: RE/MAX CROSSROADS PROPERTIES - Open Sun, 2 to 4pmNew
 $228,900Active3 beds 2 baths1,932 sq. ft.
6592 Sherborn Road, Parma Heights, OH 44130
MLS# 5259098Listed by: CENTURY 21 HOMESTAR - New
 $259,900Active3 beds 2 baths1,994 sq. ft.
6982 Maplewood Road, Parma Heights, OH 44130
MLS# 5258613Listed by: KELLER WILLIAMS LIVING  $298,900Pending4 beds 2 baths2,933 sq. ft.
6561 Fernhurst Avenue, Parma Heights, OH 44130
MLS# 5258906Listed by: RE/MAX ABOVE & BEYOND- New
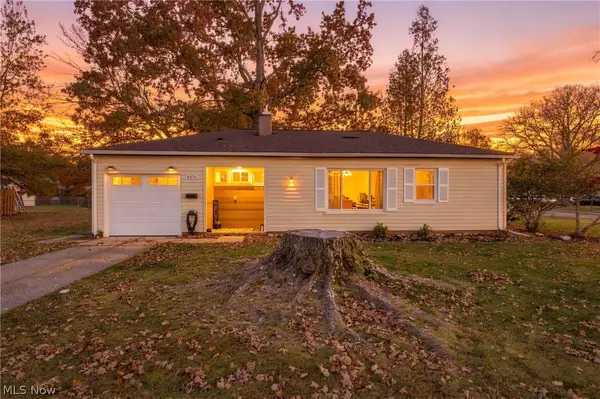 $234,900Active3 beds 1 baths907 sq. ft.
6574 Aylesworth Drive, Parma Heights, OH 44130
MLS# 5256912Listed by: EXP REALTY, LLC.  $232,900Active3 beds 1 baths941 sq. ft.
9793 Manorford Drive, Parma Heights, OH 44130
MLS# 5256866Listed by: CENTURY 21 HOMESTAR


Protect your home and budget from life's surprises with an Assurant Home Warranty, backed by a partner that supports you through every step of homeownership. Explore Plans.
© 2026 Better Homes and Gardens Real Estate LLC. An Anywhere Real Estate company. All rights reserved. Better Homes and Gardens® Real Estate is a registered trademark owned by Meredith Operations Corporation, licensed to Better Homes and Gardens Real Estate LLC and used with permission. Better Homes and Gardens Real Estate LLC fully supports the principles of the Fair Housing Act and the Equal Opportunity Act. Listing information is deemed reliable but is not guaranteed accurate.
Each office is independently owned and operated.
Any services or products provided by third parties are not provided by, affiliated with or related to Better Homes and Gardens Real Estate LLC, or its affiliated companies.