
9736 Manorford Drive, Parma Heights, OH 44130
Local realty services provided by:Better Homes and Gardens Real Estate Central
Upcoming open houses
- Sat, Nov 1412:00 pm - 02:00 pm
Listed by: christina l coughlin, kimberly d hulka
Office: russell real estate services
MLS#:5260362
Source:OH_NORMLS
Price summary
- Price:$198,000
- Price per sq. ft.:$227.59
About this home
Welcome home to this charming and cozy 3-bedroom ranch in Parma Heights! Freshly painted with new LVT flooring, this home offers a warm and inviting feel from the moment you walk in. The thoughtfully designed floor plan creates a spacious feel while maximizing the home's living space. Enjoy the outdoors on the covered concrete patio, or gather around the backyard fire pit. The partially fenced yard features chain-link fencing. The extended driveway parking pad provides additional parking convenience, along with a one-car garage. All appliances stay, including a dishwasher just one year old. Conveniently located near The Shoppes at Parma, local restaurants, shopping, entertainment, Metroparks and with easy access to downtown Cleveland. A wonderful opportunity to enjoy comfortable living in a convenient location! Call for a private tour today!
Contact an agent
Home facts
- Year built:1950
- Subdivision & Development:Ridgewood Park
- Listing ID #:5260362
- Added:1 day(s) ago
- Updated:November 12, 2026 at 09:42 PM
Rooms and interior
- Bedrooms:3
- Total bathrooms:1
- Full bathrooms:1
- Rooms Total:5
- Kitchen Description:Dishwasher, Disposal, Range, Refrigerator
- Basement:Yes
- Living area:870 sq. ft.
Heating and cooling
- Heating:Hot Water, Steam
Structure and exterior
- Roof:Asphalt, Fiberglass
- Year built:1950
- Building area:870 sq. ft.
- Lot area:0.17 Acres
- Architectural Style:Ranch
- Construction Materials:Vinyl Siding
- Exterior Features:Patio
- Levels:1 Story
Utilities
- Water:Public
- Sewer:Public Sewer
Finances and disclosures
- Price:$198,000
- Price per sq. ft.:$227.59
- Tax amount:$3,883 (2023)
Features and amenities
- Appliances:Dishwasher, Disposal, Range, Refrigerator, Washer
- Laundry features:Dryer, Washer
Parking
- Parking description:Attached, Driveway, Garage
- Garage:Yes
- Garage spaces:1

New listings near 9736 Manorford Drive
- Open Sun, 1 to 3pmNew
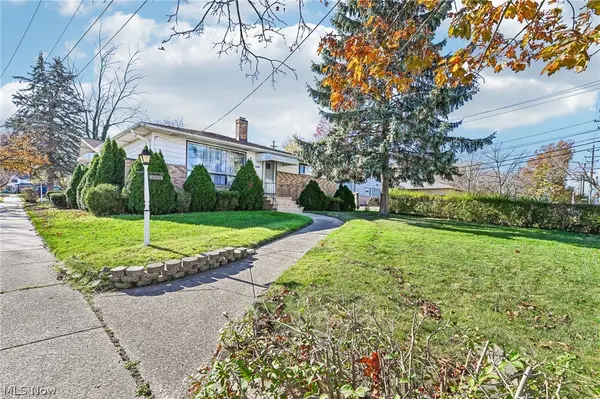 $229,900Active3 beds 3 baths2,189 sq. ft.
10605 Snow Road, Parma Heights, OH 44130
MLS# 5260368Listed by: RUSSELL REAL ESTATE SERVICES - New
 $179,000Active4 beds 1 baths1,220 sq. ft.
6531 Kenbridge Road, Parma Heights, OH 44130
MLS# 5258745Listed by: RE/MAX HAVEN REALTY  $325,000Activeundercontract5 beds 3 baths3,290 sq. ft.
5963 Private Dr., Parma Heights, OH 44130
MLS# 5258869Listed by: COLDWELL BANKER SCHMIDT REALTY- New
 $94,900Active2 beds 1 baths644 sq. ft.
10456 Manorford Drive, Parma Heights, OH 44130
MLS# 5259270Listed by: RE/MAX CROSSROADS PROPERTIES - Open Sun, 2 to 4pmNew
 $228,900Active3 beds 2 baths1,932 sq. ft.
6592 Sherborn Road, Parma Heights, OH 44130
MLS# 5259098Listed by: CENTURY 21 HOMESTAR - New
 $259,900Active3 beds 2 baths1,994 sq. ft.
6982 Maplewood Road, Parma Heights, OH 44130
MLS# 5258613Listed by: KELLER WILLIAMS LIVING  $298,900Pending4 beds 2 baths2,933 sq. ft.
6561 Fernhurst Avenue, Parma Heights, OH 44130
MLS# 5258906Listed by: RE/MAX ABOVE & BEYOND- New
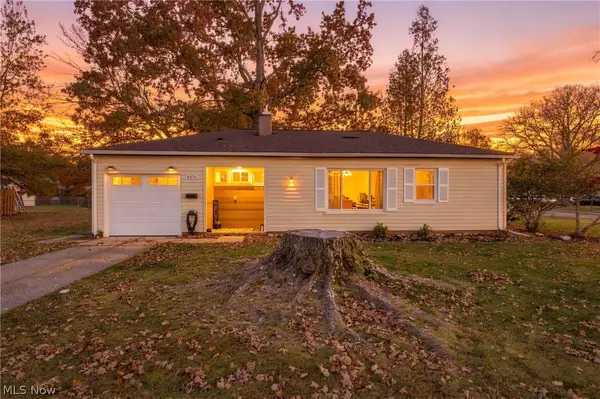 $234,900Active3 beds 1 baths907 sq. ft.
6574 Aylesworth Drive, Parma Heights, OH 44130
MLS# 5256912Listed by: EXP REALTY, LLC.  $232,900Active3 beds 1 baths941 sq. ft.
9793 Manorford Drive, Parma Heights, OH 44130
MLS# 5256866Listed by: CENTURY 21 HOMESTAR


Protect your home and budget from life's surprises with an Assurant Home Warranty, backed by a partner that supports you through every step of homeownership. Explore Plans.
© 2026 Better Homes and Gardens Real Estate LLC. An Anywhere Real Estate company. All rights reserved. Better Homes and Gardens® Real Estate is a registered trademark owned by Meredith Operations Corporation, licensed to Better Homes and Gardens Real Estate LLC and used with permission. Better Homes and Gardens Real Estate LLC fully supports the principles of the Fair Housing Act and the Equal Opportunity Act. Listing information is deemed reliable but is not guaranteed accurate.
Each office is independently owned and operated.
Any services or products provided by third parties are not provided by, affiliated with or related to Better Homes and Gardens Real Estate LLC, or its affiliated companies.