
6390 Nelwood Road, Parma Heights, OH 44130
Local realty services provided by:Better Homes and Gardens Real Estate Central
6390 Nelwood Road,Parma Heights, OH 44130
$212,500
- 3 Beds
- 2 Baths
- - sq. ft.
- Single family
- Sold
Listed by: mark a ely
Office: russell real estate services
MLS#:5230811
Source:OH_NORMLS
Sorry, we are unable to map this address
Price summary
- Price:$212,500
About this home
Did you miss out in Multiple Offers? YOU'RE IN LUCK!!!! This Spacious 3 Large Bedroom, 1.5 Bathroom Ranch Style has many updates including: How about 2018 CUSTOM BUILT KITCHEN w/ 40 inch Cabinets, stainless-steel appliances, Luxurious Granite Countertops and professionally installed Tile Flooring, Roof is,pitched part 2015 and flat part 2019. The Full Bathroom Remodeled 2018, 90+ Furnace 2025, Family Room and Dining Room Flooring 2024, Hot Water Tank 2020 The Great Room is Gigantic 23 x 17ft. So many possibilities for furniture arrangements. Plus, there's a 19 x 10 Family Room too. Outside there's a large deck and no neighbors to the rear because this house backs up to Radlick Park. Imagine mingling with many of your neighbors at this park! How awesome is that? THIS IS A VERY SPECIAL LOT! There's extra storage in the house and garage. This layout is adorable and a must see. Very rare one floor living at its BEST, combined with a Great Lot. PRICED TO SELL!!!
Contact an agent
Home facts
- Year built:1955
- Subdivision & Development:Ridgewood Park 13
- Listing ID #:5230811
- Added:52 day(s) ago
- Updated:September 25, 2026 at 06:26 AM
Rooms and interior
- Bedrooms:3
- Total bathrooms:2
- Full bathrooms:1
- Half bathrooms:1
- Rooms Total:7
- Kitchen Description:Dishwasher, Disposal, Microwave, Range
Heating and cooling
- Cooling:Central Air
- Heating:Forced Air, Gas
- Central air:Yes
Structure and exterior
- Roof:Flat, Pitched
- Year built:1955
- Architectural Style:Ranch
- Construction Materials:Wood Siding
- Exterior Features:Deck, Porch
- Foundation Description:Slab
- Levels:1 Story
Utilities
- Water:Public
- Sewer:Public Sewer
Finances and disclosures
- Price:$212,500
- Tax amount:$4,046 (2025)
Features and amenities
- Appliances:Dishwasher, Disposal, Microwave, Range, Washer
- Laundry features:Dryer, Washer
Parking
- Parking description:Attached, Driveway, Garage, Paved
- Garage:Yes
- Garage spaces:1

New listings near 6390 Nelwood Road
- New
 $324,900Active3 beds 3 baths2,074 sq. ft.
10761 Meadowbrook Drive, Parma Heights, OH 44130
MLS# 5247794Listed by: CHOSEN REAL ESTATE GROUP - New
 $285,900Active3 beds 2 baths1,352 sq. ft.
10869 Lafayette Drive, Parma Heights, OH 44130
MLS# 5247809Listed by: CENTURY 21 DEPIERO & ASSOCIATES, INC. - New
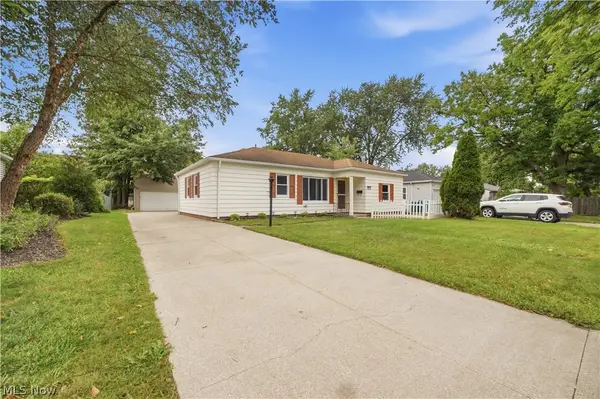 $204,900Active3 beds 1 baths1,265 sq. ft.
6534 Aylesworth Drive, Parma Heights, OH 44130
MLS# 5247651Listed by: EXP REALTY, LLC. - New
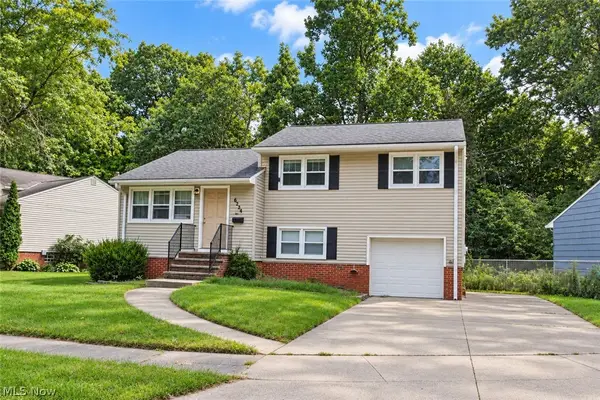 $259,900Active4 beds 2 baths1,635 sq. ft.
6254 Colebrook Road, Parma Heights, OH 44130
MLS# 5243127Listed by: RE/MAX REAL ESTATE GROUP - New
 $119,900Active2 beds 1 baths928 sq. ft.
10366 Manorford Drive, Parma Heights, OH 44130
MLS# 5245035Listed by: KELLER WILLIAMS CITYWIDE - New
 $173,000Active3 beds 1 baths1,218 sq. ft.
6331 Alderwood Road, Parma Heights, OH 44130
MLS# 5246906Listed by: RUSSELL REAL ESTATE SERVICES 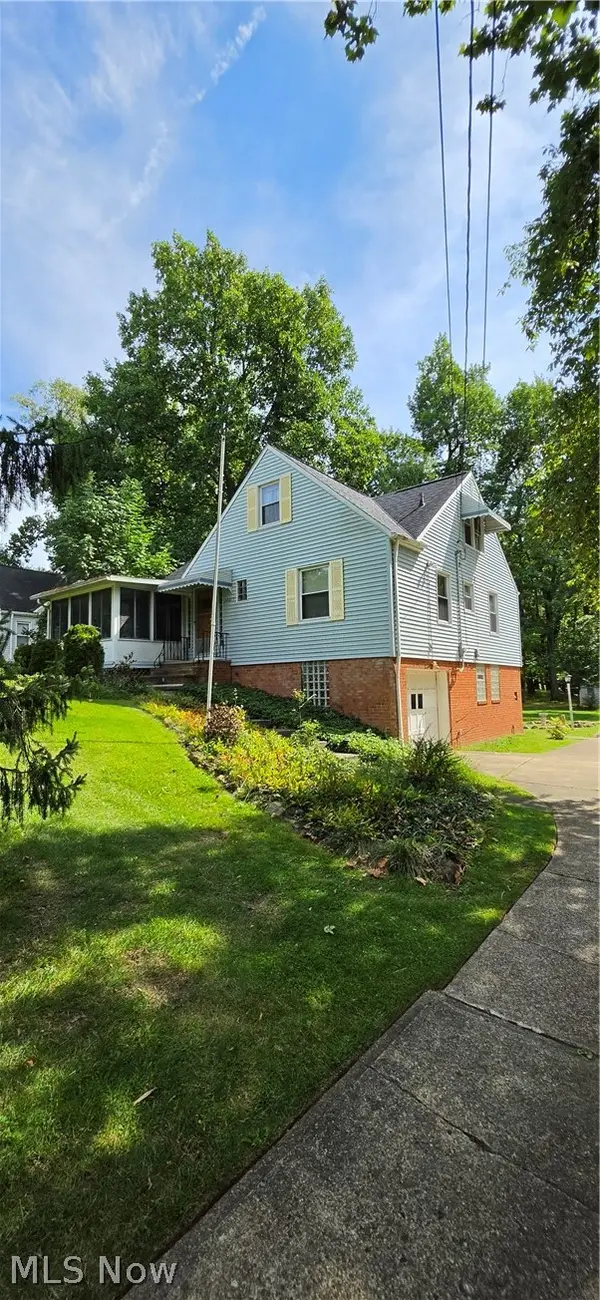 $225,000Pending5 beds 2 baths2,242 sq. ft.
10017 W Ridgewood Drive, Parma Heights, OH 44130
MLS# 5245715Listed by: HOMESMART REAL ESTATE MOMENTUM LLC- New
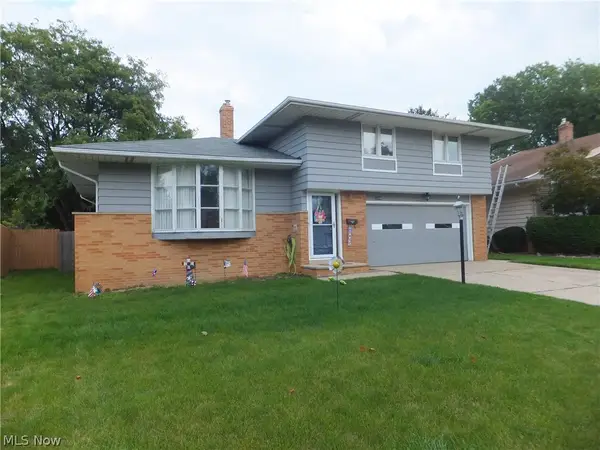 $269,900Active4 beds 3 baths2,022 sq. ft.
10344 N Church Drive, Parma Heights, OH 44130
MLS# 5245997Listed by: REGAL REALTY, INC. - New
 $250,000Active3 beds 2 baths1,750 sq. ft.
6351 Springwood Road, Parma Heights, OH 44130
MLS# 5245358Listed by: KELLER WILLIAMS ELEVATE - New
 $239,992Active3 beds 2 baths1,864 sq. ft.
6213 Nelwood Road, Parma Heights, OH 44130
MLS# 5245097Listed by: KELLER WILLIAMS CITYWIDE


Protect your home and budget from life's surprises with an Assurant Home Warranty, backed by a partner that supports you through every step of homeownership. Explore Plans.
© 2026 Better Homes and Gardens Real Estate LLC. An Anywhere Real Estate company. All rights reserved. Better Homes and Gardens® Real Estate is a registered trademark owned by Meredith Operations Corporation, licensed to Better Homes and Gardens Real Estate LLC and used with permission. Better Homes and Gardens Real Estate LLC fully supports the principles of the Fair Housing Act and the Equal Opportunity Act. Listing information is deemed reliable but is not guaranteed accurate.
Each office is independently owned and operated.
Any services or products provided by third parties are not provided by, affiliated with or related to Better Homes and Gardens Real Estate LLC, or its affiliated companies.