
6561 Fernhurst Avenue, Parma Heights, OH 44130
Local realty services provided by:Better Homes and Gardens Real Estate Central
Listed by: bogdan (ben) b parojcic
Office: re/max above & beyond
MLS#:5258906
Source:OH_NORMLS
Price summary
- Price:$298,900
- Price per sq. ft.:$101.91
About this home
Truly One of a Kind! This distinctive brick and stone ranch sits on a double .41-acre lot just steps from the MetroParks, offering a wonderful blend of space, character, and outdoor enjoyment. You will enjoy the quaint paver stone paths that service the property and lead you right to the front porch with nature stone finish. Inside, the spacious L-shaped living and dining rooms create an inviting setting for entertaining or relaxing, enhanced by beautiful Pella bay windows that bring in natural light. The kitchen comes fully applianced and features a huge pantry, but the real showstopper may be just beyond the door: an incredible covered deck with skylights, a bar, and gazebo—an ideal setting for everything from quiet mornings to memorable gatherings with family and friends. The primary suite feels like a private retreat, with vaulted ceilings, recessed lighting, a walk-in closet, and direct access to the deck. The main bathroom adds a touch of luxury with its double vanity and whirlpool tub. The basement offers even more possibilities, with a recreation room featuring crown molding, two additional bedrooms with generous closet space, a full bathroom with shower, and even a sauna! Practical features make this home even more appealing. The furnace and central air are brand new, while the attached heated two-car garage offers extra-high ceilings, convenient attic storage, built-in cabinetry, and an adjacent utility room with plumbing. A rare combination of distinctive architecture, an oversized lot, exceptional outdoor living, and a MetroParks location. This is a home that offers something truly different from the ordinary—come see it for yourself!...
Contact an agent
Home facts
- Year built:1953
- Listing ID #:5258906
- Added:1 day(s) ago
- Updated:November 06, 2026 at 03:34 PM
Rooms and interior
- Bedrooms:4
- Total bathrooms:2
- Full bathrooms:2
- Rooms Total:9
- Kitchen Description:Dishwasher, Disposal, Microwave, Range, Refrigerator
- Basement:Yes
- Basement Description:Finished, Full
- Living area:2,933 sq. ft.
Heating and cooling
- Cooling:Central Air
- Heating:Forced Air, Gas
- Central air:Yes
Structure and exterior
- Roof:Asphalt, Shingle
- Year built:1953
- Building area:2,933 sq. ft.
- Lot area:0.41 Acres
- Lot Features:Level
- Architectural Style:Ranch
- Construction Materials:Brick, Stone
- Exterior Features:Deck, Level, Porch
- Levels:1 Story, 1 Story
Utilities
- Water:Public
- Sewer:Public Sewer
Finances and disclosures
- Price:$298,900
- Price per sq. ft.:$101.91
- Tax amount:$3,856 (2025)
Features and amenities
- Appliances:Dishwasher, Disposal, Microwave, Range, Refrigerator, Washer
- Laundry features:Dryer, Washer
- Pool features:Community
Parking
- Parking description:Attached, Garage
- Garage:Yes
- Garage spaces:2

New listings near 6561 Fernhurst Avenue
- New
 $228,900Active3 beds 2 baths1,932 sq. ft.
6592 Sherborn Road, Parma Heights, OH 44130
MLS# 5259098Listed by: CENTURY 21 HOMESTAR - New
 $259,900Active3 beds 2 baths1,994 sq. ft.
6982 Maplewood Road, Parma Heights, OH 44130
MLS# 5258613Listed by: KELLER WILLIAMS LIVING - Open Sat, 12 to 2pmNew
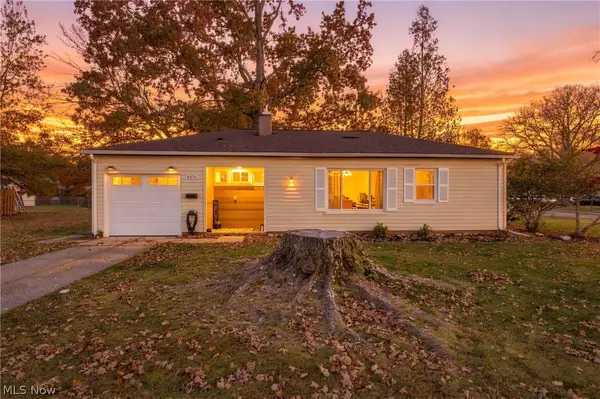 $234,900Active3 beds 1 baths907 sq. ft.
6574 Aylesworth Drive, Parma Heights, OH 44130
MLS# 5256912Listed by: EXP REALTY, LLC. - Open Sat, 12 to 2pmNew
 $232,900Active3 beds 1 baths941 sq. ft.
9793 Manorford Drive, Parma Heights, OH 44130
MLS# 5256866Listed by: CENTURY 21 HOMESTAR - Open Sat, 11am to 1pmNew
 $229,900Active3 beds 1 baths1,085 sq. ft.
9019 Newkirk Drive, Parma Heights, OH 44130
MLS# 5256771Listed by: KELLER WILLIAMS CITYWIDE - Open Sat, 11:30am to 1pmNew
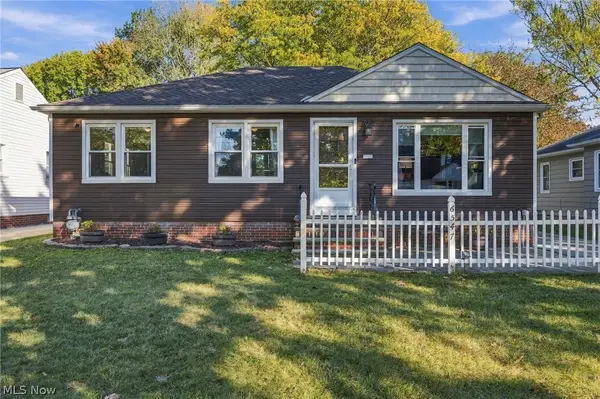 $280,000Active3 beds 2 baths2,128 sq. ft.
6547 Lawnwood Avenue, Parma Heights, OH 44130
MLS# 5254892Listed by: RUSSELL REAL ESTATE SERVICES - New
 $399,900Active5 beds 4 baths3,901 sq. ft.
6697 Greenbriar Drive, Parma Heights, OH 44130
MLS# 5254557Listed by: CENTURY 21 DEPIERO & ASSOCIATES, INC. 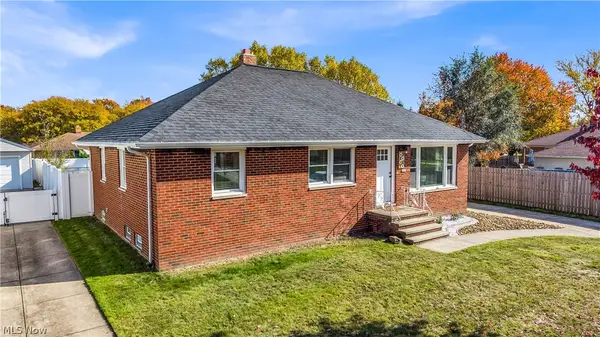 $294,900Pending3 beds 2 baths2,278 sq. ft.
6531 Mariana Drive, Parma Heights, OH 44130
MLS# 5256555Listed by: RE/MAX HAVEN REALTY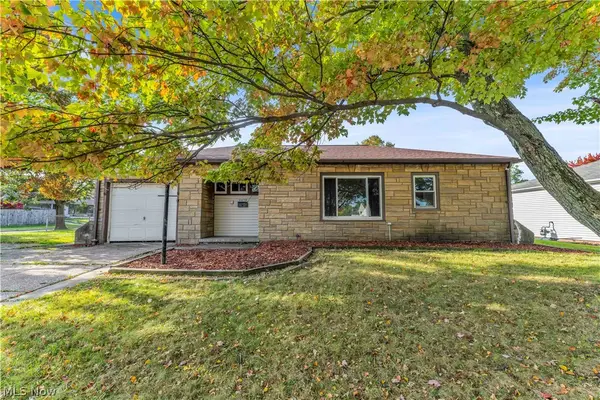 $169,900Pending2 beds 1 baths907 sq. ft.
6470 Aylesworth Drive, Parma Heights, OH 44130
MLS# 5253899Listed by: RE/MAX HAVEN REALTY


Protect your home and budget from life's surprises with an Assurant Home Warranty, backed by a partner that supports you through every step of homeownership. Explore Plans.
© 2026 Better Homes and Gardens Real Estate LLC. An Anywhere Real Estate company. All rights reserved. Better Homes and Gardens® Real Estate is a registered trademark owned by Meredith Operations Corporation, licensed to Better Homes and Gardens Real Estate LLC and used with permission. Better Homes and Gardens Real Estate LLC fully supports the principles of the Fair Housing Act and the Equal Opportunity Act. Listing information is deemed reliable but is not guaranteed accurate.
Each office is independently owned and operated.
Any services or products provided by third parties are not provided by, affiliated with or related to Better Homes and Gardens Real Estate LLC, or its affiliated companies.