
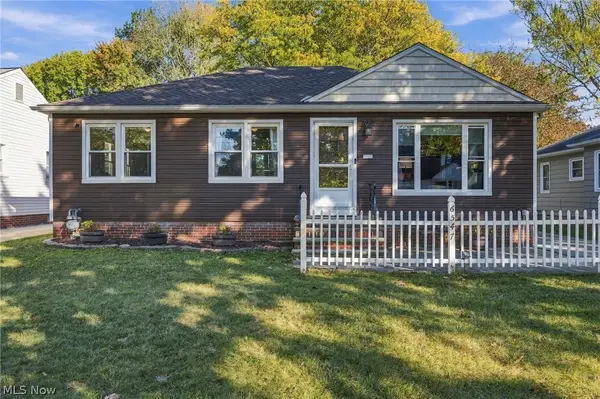
6574 Aylesworth Drive, Parma Heights, OH 44130
Local realty services provided by:Better Homes and Gardens Real Estate Central
Upcoming open houses
- Sat, Nov 0712:00 pm - 02:00 pm
- Sun, Nov 0801:00 pm - 03:00 pm
Listed by: ava sauer
Office: exp realty, llc.
MLS#:5256912
Source:OH_NORMLS
Price summary
- Price:$234,900
- Price per sq. ft.:$258.99
About this home
Welcome to 6574 Aylesworth Dr, your next home! Tucked away on a quiet street in Parma Heights, between Pearl and Ridge Rd., this modern 3-bedroom, 1-bath ranch is the definition of move-in ready.
Sunlight pours into the bright living room, which flows into the eat-in kitchen, where quartz countertops, stainless steel appliances, and sleek cabinetry make cooking and entertaining a pleasure. Three comfortable bedrooms offer plenty of space to rest and the updated bathroom delivers a fresh, contemporary feel with modern fixtures.
Best of all, the big-ticket items are already done. A new roof, a newer HVAC system, and a newer hot water tank, mean you can skip the costly surprises and simply unpack and enjoy. Outside, the attached one-car garage and low-maintenance 0.20-acre lot makes upkeep easy, so you have more time for what matters. You’re close to schools, parks, shopping, and restaurants, all within the Parma City School District.
Whether you’re buying your first home or downsizing, this one is ready when you are. Schedule your private showing today!...
Contact an agent
Home facts
- Year built:1949
- Subdivision & Development:Ridgewood Park
- Listing ID #:5256912
- Added:1 day(s) ago
- Updated:November 06, 2026 at 10:45 PM
Rooms and interior
- Bedrooms:3
- Total bathrooms:1
- Full bathrooms:1
- Rooms Total:5
- Kitchen Description:Dishwasher, Range, Refrigerator
- Basement:Yes
- Living area:907 sq. ft.
Heating and cooling
- Cooling:Central Air
- Heating:Forced Air, Gas
- Central air:Yes
Structure and exterior
- Roof:Asphalt, Fiberglass
- Year built:1949
- Building area:907 sq. ft.
- Lot area:0.2 Acres
- Architectural Style:Ranch
- Construction Materials:Vinyl Siding
- Foundation Description:Slab
- Levels:1 Story
Utilities
- Water:Public
- Sewer:Public Sewer
Finances and disclosures
- Price:$234,900
- Price per sq. ft.:$258.99
- Tax amount:$2,990 (2025)
Features and amenities
- Appliances:Dishwasher, Range, Refrigerator, Washer
- Laundry features:Dryer, Washer
Parking
- Parking description:Attached, Driveway, Garage
- Garage:Yes
- Garage spaces:1

New listings near 6574 Aylesworth Drive
- New
 $325,000Active5 beds 3 baths3,290 sq. ft.
5963 Private Dr., Parma Heights, OH 44130
MLS# 5258869Listed by: COLDWELL BANKER SCHMIDT REALTY - New
 $94,900Active2 beds 1 baths644 sq. ft.
10456 Manorford Drive, Parma Heights, OH 44130
MLS# 5259270Listed by: RE/MAX CROSSROADS PROPERTIES - New
 $228,900Active3 beds 2 baths1,932 sq. ft.
6592 Sherborn Road, Parma Heights, OH 44130
MLS# 5259098Listed by: CENTURY 21 HOMESTAR - New
 $259,900Active3 beds 2 baths1,994 sq. ft.
6982 Maplewood Road, Parma Heights, OH 44130
MLS# 5258613Listed by: KELLER WILLIAMS LIVING - New
 $298,900Active4 beds 2 baths2,933 sq. ft.
6561 Fernhurst Avenue, Parma Heights, OH 44130
MLS# 5258906Listed by: RE/MAX ABOVE & BEYOND - Open Sat, 12 to 2pmNew
 $232,900Active3 beds 1 baths941 sq. ft.
9793 Manorford Drive, Parma Heights, OH 44130
MLS# 5256866Listed by: CENTURY 21 HOMESTAR - Open Sat, 11am to 1pmNew
 $229,900Active3 beds 1 baths1,085 sq. ft.
9019 Newkirk Drive, Parma Heights, OH 44130
MLS# 5256771Listed by: KELLER WILLIAMS CITYWIDE - Open Sat, 11:30am to 1pmNew
 $280,000Active3 beds 2 baths2,128 sq. ft.
6547 Lawnwood Avenue, Parma Heights, OH 44130
MLS# 5254892Listed by: RUSSELL REAL ESTATE SERVICES - New
 $399,900Active5 beds 4 baths3,901 sq. ft.
6697 Greenbriar Drive, Parma Heights, OH 44130
MLS# 5254557Listed by: CENTURY 21 DEPIERO & ASSOCIATES, INC.


Protect your home and budget from life's surprises with an Assurant Home Warranty, backed by a partner that supports you through every step of homeownership. Explore Plans.
© 2026 Better Homes and Gardens Real Estate LLC. An Anywhere Real Estate company. All rights reserved. Better Homes and Gardens® Real Estate is a registered trademark owned by Meredith Operations Corporation, licensed to Better Homes and Gardens Real Estate LLC and used with permission. Better Homes and Gardens Real Estate LLC fully supports the principles of the Fair Housing Act and the Equal Opportunity Act. Listing information is deemed reliable but is not guaranteed accurate.
Each office is independently owned and operated.
Any services or products provided by third parties are not provided by, affiliated with or related to Better Homes and Gardens Real Estate LLC, or its affiliated companies.