
4614 Maplecrest Avenue, Parma, OH 44134
Local realty services provided by:Better Homes and Gardens Real Estate Central
4614 Maplecrest Avenue,Parma, OH 44134
$285,000
- 4 Beds
- 2 Baths
- 1,650 sq. ft.
- Single family
- Active
Listed by: tresa m klein
Office: keller williams elevate
MLS#:5251574
Source:OH_NORMLS
Price summary
- Price:$285,000
- Price per sq. ft.:$172.73
About this home
4614 Maplecrest Avenue, Parma — Updated Western Bungalow with Exceptional Features
This beautifully maintained 4-bedroom, 2-full-bath Western bungalow offers generous room sizes, solid craftsmanship, and a long list of major updates. Enjoy a welcoming Trex front porch with gate and PVC railings, perfect for relaxing outdoors. Inside, you’ll find beautiful solid-wood floors, a cozy gas fireplace, formal dining room, and updated kitchen and baths. The kitchen features ceramic tile flooring, newer stainless appliances, moveable island, and newer blinds (brand-new upstairs).
Home highlights include newer vinyl replacement windows, roof approx. 8 years, high-efficiency furnace (inspected annually; motherboard replaced last year), whole-house fan, ceiling fans, solid wood interior doors, and abundant storage with shelving in closets. Two bedrooms up and two down offer flexible living arrangements, with additional venting added upstairs to improve A/C performance.
The dry basement has been waterproofed from the exterior, includes glass block windows, a full bath, updated plumbing with new stack and sewer line, and is partially finished with drywall already installed—just add flooring and final touches. Hot water tank 2021.
Exterior features include a privacy-fenced rear yard, two-car garage, exterior house paint completed 2 years ago, and sided dormer and garage. Electrical has been updated and rewired throughout, including a panel approx. 4 years old, with many added outlets inside and out.
A well-cared-for home with thoughtful updates throughout—move-in ready with all the heavy lifting already done....
Contact an agent
Home facts
- Year built:1926
- Subdivision & Development:Ramon Heights 02
- Listing ID #:5251574
- Added:1 day(s) ago
- Updated:October 08, 2026 at 09:40 PM
Rooms and interior
- Bedrooms:4
- Total bathrooms:2
- Full bathrooms:2
- Rooms Total:6
- Kitchen Description:Disposal, Microwave, Range, Refrigerator
- Basement:Yes
- Basement Description:Full, Partially Furnished
- Living area:1,650 sq. ft.
Heating and cooling
- Cooling:Central Air
- Heating:Forced Air, Gas
- Central air:Yes
Structure and exterior
- Year built:1926
- Building area:1,650 sq. ft.
- Lot area:0.11 Acres
- Architectural Style:Bungalow
- Construction Materials:Vinyl Siding, Wood Siding
- Levels:2 Story, 3 Stories
Utilities
- Water:Public
- Sewer:Public Sewer
Finances and disclosures
- Price:$285,000
- Price per sq. ft.:$172.73
- Tax amount:$3,407 (2025)
Features and amenities
- Appliances:Disposal, Microwave, Range, Refrigerator, Washer
- Laundry features:Dryer, Washer
Parking
- Parking description:Detached, Driveway, Garage
- Garage:Yes
- Garage spaces:2

New listings near 4614 Maplecrest Avenue
- Open Fri, 4 to 6pmNew
 $179,999Active3 beds 2 baths1,202 sq. ft.
5607 Morningside Drive, Parma, OH 44129
MLS# 5249112Listed by: KELLER WILLIAMS GREATER METROPOLITAN - New
 $325,000Active4 beds 3 baths2,310 sq. ft.
7462 Bradenton Boulevard, Parma, OH 44134
MLS# 5250652Listed by: EXP REALTY, LLC. - New
 $225,000Active4 beds 1 baths1,170 sq. ft.
5902 Morningside Drive, Parma, OH 44129
MLS# 5251268Listed by: EXP REALTY, LLC. - New
 $324,900Active4 beds 3 baths3,642 sq. ft.
1480 Lourdes Drive, Parma, OH 44134
MLS# 5251455Listed by: EXP REALTY, LLC. - New
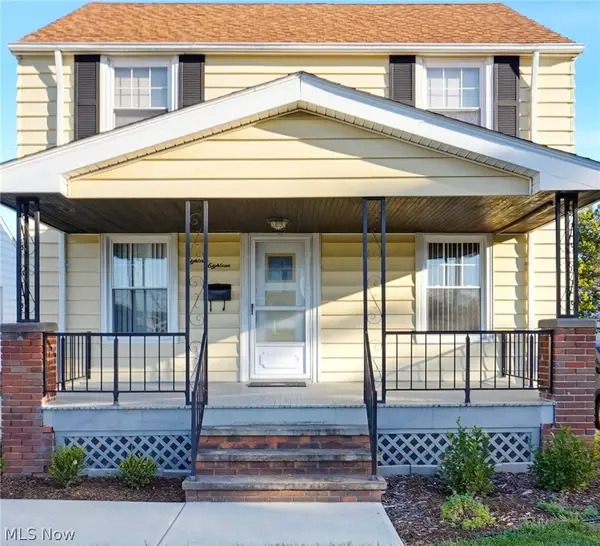 $179,900Active3 beds 2 baths
1818 Marietta Avenue, Parma, OH 44134
MLS# 5249454Listed by: HOMESMART REAL ESTATE MOMENTUM LLC - Open Sat, 11am to 1pmNew
 $245,000Active3 beds 2 baths1,992 sq. ft.
3323 Dellwood Drive, Parma, OH 44134
MLS# 5251190Listed by: REAL OF OHIO - New
 $219,000Active3 beds 1 baths1,558 sq. ft.
9010 Pinegrove Avenue, Parma, OH 44129
MLS# 5251025Listed by: RE/MAX TRANSITIONS - New
 $239,000Active3 beds 2 baths1,506 sq. ft.
9102 Harrow Drive, Parma, OH 44129
MLS# 5251054Listed by: RE/MAX TRANSITIONS - New
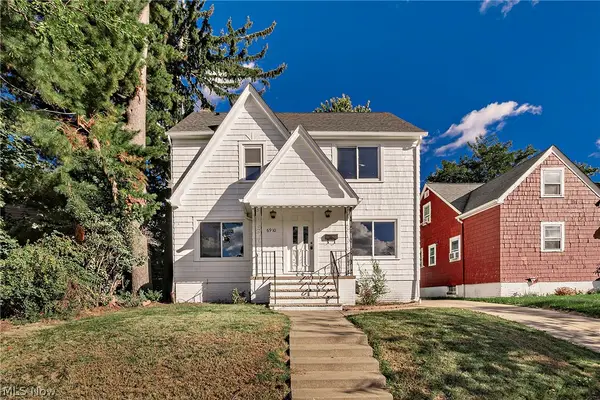 $224,900Active3 beds 2 baths
6910 Farnsworth Drive, Parma, OH 44129
MLS# 5250947Listed by: MCDOWELL HOMES REAL ESTATE SERVICES


Protect your home and budget from life's surprises with an Assurant Home Warranty, backed by a partner that supports you through every step of homeownership. Explore Plans.
© 2026 Better Homes and Gardens Real Estate LLC. An Anywhere Real Estate company. All rights reserved. Better Homes and Gardens® Real Estate is a registered trademark owned by Meredith Operations Corporation, licensed to Better Homes and Gardens Real Estate LLC and used with permission. Better Homes and Gardens Real Estate LLC fully supports the principles of the Fair Housing Act and the Equal Opportunity Act. Listing information is deemed reliable but is not guaranteed accurate.
Each office is independently owned and operated.
Any services or products provided by third parties are not provided by, affiliated with or related to Better Homes and Gardens Real Estate LLC, or its affiliated companies.