
5276 W 83rd Street, Parma, OH 44129
Local realty services provided by:Better Homes and Gardens Real Estate Central
Listed by: aminah alexander
Office: century 21 homestar
MLS#:5202882
Source:OH_NORMLS
Price summary
- Price:$330,000
- Price per sq. ft.:$100.64
About this home
Welcome home to 5276 W 83rd St! This beautifully maintained home is situated right in the heart of the City of Parma, Ohio. Set your tour and enjoy this immaculate four bedroom beauty featuring 3.5 baths, 3,279 sq ft and plenty to WOW about!! There's a playground just a few steps away and a school nearby. In addition, there are plenty of restaurants, shopping and close to I-480 for convenient highway access. From the Foyer, you'll see the lighted staircase and beautiful floors. You may continue your tour by way of the living room and formal dining room which has beautiful views of the yard and into the heart of the home, your kitchen. Or you may travel by way of the hallway and half bath. You'll love the stainless steel appliances and beautiful cabinets offering plenty of storage and counter space. You may choose to dine inside at your kitchen table or if you prefer, open your lovely french doors and step onto your freshly painted deck 2026 and enjoy the beautiful view of nature and your generous sized lot. Also in the kitchen are double pantries, enclosed laundry and entrance to the full oversized finished lower level which boasts a full bath and walkout access to the back yard and patio. Located on the second floor are all four bedrooms. The Master bedroom features french doors, cathedral ceilings, double walk-in closets, an on-suite glamour bath w/walk in shower plus a jacuzzi! It's the ultimate private experience. There are three additional bedrooms and a full bath with double sink and lighted faucets. Your Hi efficiency gas furnace, central air and the ultra modern on-demand tankless hot water heater and a new roof 2025 complement an already generous home. Your two car attached garage is clean and just waiting for you. So don't delay, call and set your appointment Today!...
Contact an agent
Home facts
- Year built:2002
- Listing ID #:5202882
- Added:160 day(s) ago
- Updated:September 28, 2026 at 02:27 PM
Rooms and interior
- Bedrooms:4
- Total bathrooms:4
- Full bathrooms:3
- Half bathrooms:1
- Rooms Total:7
- Kitchen Description:Dishwasher, Range, Refrigerator
- Basement:Yes
- Basement Description:Finished, Full, Sump Pump, Walk Out Access
- Living area:3,279 sq. ft.
Heating and cooling
- Cooling:Central Air
- Heating:Forced Air, Gas
- Central air:Yes
Structure and exterior
- Roof:Asphalt, Fiberglass
- Year built:2002
- Building area:3,279 sq. ft.
- Lot area:0.18 Acres
- Architectural Style:Colonial
- Construction Materials:Aluminium Siding, Vinyl Siding
- Exterior Features:Deck, Porch
- Levels:2 Story
Utilities
- Water:Public
- Sewer:Public Sewer
Finances and disclosures
- Price:$330,000
- Price per sq. ft.:$100.64
- Tax amount:$5,019 (2025)
Features and amenities
- Appliances:Dishwasher, Range, Refrigerator
Parking
- Parking description:Attached, Garage
- Garage:Yes
- Garage spaces:2

New listings near 5276 W 83rd Street
- New
 $194,900Active3 beds 1 baths1,076 sq. ft.
11301 Aaron Drive, Parma, OH 44130
MLS# 5248441Listed by: REAL OF OHIO - New
 $229,000Active3 beds 2 baths1,976 sq. ft.
8018 Theota Avenue, Parma, OH 44129
MLS# 5248349Listed by: LISTWITHFREEDOM.COM INC. - New
 $390,000Active4 beds 3 baths2,634 sq. ft.
12940 W Linden Lane, Parma, OH 44130
MLS# 5248286Listed by: EXP REALTY, LLC.  $339,000Pending6 beds 2 baths2,296 sq. ft.
5714 Gerald Avenue, Parma, OH 44129
MLS# 5248065Listed by: EXP REALTY, LLC.- New
 $239,000Active3 beds 2 baths1,956 sq. ft.
6454 S Canterbury Road, Parma, OH 44129
MLS# 5246053Listed by: RUSSELL REAL ESTATE SERVICES - New
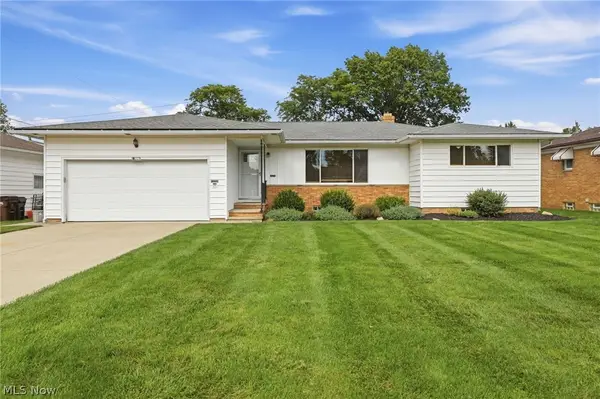 $285,000Active3 beds 2 baths1,904 sq. ft.
7930 Selwick Drive, Parma, OH 44129
MLS# 5246671Listed by: KELLER WILLIAMS ELEVATE - New
 $285,000Active3 beds 3 baths3,248 sq. ft.
7833 Valley Villas Drive, Parma, OH 44130
MLS# 5247736Listed by: EXP REALTY, LLC. - New
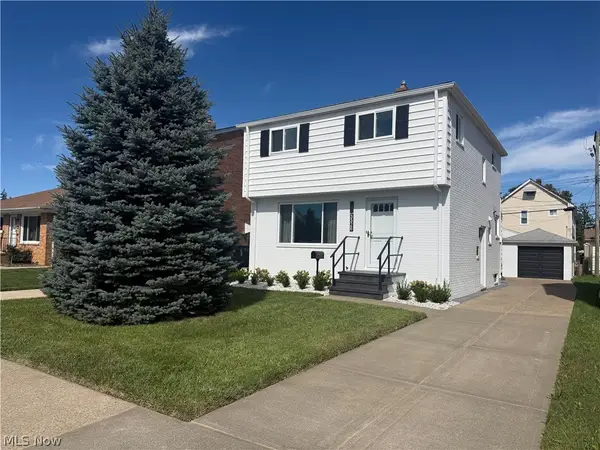 $314,900Active3 beds 2 baths
3326 Marioncliff Drive, Parma, OH 44134
MLS# 5247913Listed by: MCDOWELL HOMES REAL ESTATE SERVICES - New
 $189,900Active2 beds 2 baths1,235 sq. ft.
5821 Merkle Avenue, Parma, OH 44129
MLS# 5246898Listed by: EXP REALTY, LLC. - New
 $165,000Active3 beds 2 baths1,188 sq. ft.
6006 Snow Road, Parma, OH 44129
MLS# 5247696Listed by: KELLER WILLIAMS LIVING


Protect your home and budget from life's surprises with an Assurant Home Warranty, backed by a partner that supports you through every step of homeownership. Explore Plans.
© 2026 Better Homes and Gardens Real Estate LLC. An Anywhere Real Estate company. All rights reserved. Better Homes and Gardens® Real Estate is a registered trademark owned by Meredith Operations Corporation, licensed to Better Homes and Gardens Real Estate LLC and used with permission. Better Homes and Gardens Real Estate LLC fully supports the principles of the Fair Housing Act and the Equal Opportunity Act. Listing information is deemed reliable but is not guaranteed accurate.
Each office is independently owned and operated.
Any services or products provided by third parties are not provided by, affiliated with or related to Better Homes and Gardens Real Estate LLC, or its affiliated companies.