
265 TOWNSHIP ROAD 1196, Proctorville, OH 45669
Local realty services provided by:Better Homes and Gardens Real Estate Central
265 TOWNSHIP ROAD 1196,Proctorville, OH 45669
$388,500
- 3 Beds
- 6 Baths
- 2,280 sq. ft.
- Single family
- Pending
Listed by: tracy bunch
Office: bunch real estate associates
MLS#:184269
Source:WV_HBR
Price summary
- Price:$388,500
- Price per sq. ft.:$170.39
About this home
Stately, timeless, and designed for both everyday living and entertaining! This beautiful two story home welcomes you with spacious living areas, including a formal dining room perfect for hosting friends. the stunning kitchen offers an abundance of style and functionality, while the inviting living room features a cozy fireplace that creates the perfect gathering space. Retreat to the spacious primary suite featuring a private en-suite bath with double vanities, heated floors, a walk in shower, and generous walk in closet. The second and third bedrooms are equally impressive in size, providing comfort for guests. Situated on a private corner lot, you’ll enjoy mature trees and beautifully maintained landscaping that creates a peaceful setting. Step outside to a magazine-worthy porch designed for exceptional outdoor living— ideal for relaxing mornings, evening gatherings, or simply enjoying the beauty of your surroundings. The workshop is perfect for a workshop or she-shed situated beside the fenced mini garden. An oversized two-car garage completes the exceptional property....
Contact an agent
Home facts
- Year built:1994
- Listing ID #:184269
- Added:41 day(s) ago
- Updated:July 09, 2026 at 02:04 AM
Rooms and interior
- Bedrooms:3
- Total bathrooms:6
- Full bathrooms:2
- Half bathrooms:1
- Flooring:Wall-to-Wall Carpet
- Dining Description:Formal Dining, On Level 1
- Bathrooms Description:Private Bath
- Kitchen Description:Dishwasher, Microwave, On Level 1, Pantry, Range/Oven, Refrigerator
- Bedroom Description:Walk-in-Closet
- Basement Description:Crawl Space
- Living area:2,280 sq. ft.
Heating and cooling
- Cooling:Central Air, Heat Pump
- Heating:Central Gas, Heat Pump
Structure and exterior
- Roof:Shingles
- Year built:1994
- Building area:2,280 sq. ft.
- Lot area:0.31 Acres
- Lot Features:Corner, Level, Wooded
- Architectural Style:Two Story
- Construction Materials:Brick, Vinyl
- Exterior Features:Deck, Porch, Private Yard, Storage Shed/Out Building, Workshop
- Foundation Description:Crawl Space
- Levels:2 Story
Schools
- High school:Fairland
- Middle school:Fairland
- Elementary school:Fairland
Utilities
- Water:Public Water
- Sewer:Public Sewer
Finances and disclosures
- Price:$388,500
- Price per sq. ft.:$170.39
Features and amenities
- Appliances:Microwave, Refrigerator
- Laundry features:Washer/Dryer Connection
- Amenities:Insulated Windows, Workshop
Parking
- Parking description:2 Car Parking, 3 or More Car Parking, Attached Garage, Off-Street Parking
New listings near 265 TOWNSHIP ROAD 1196
- New
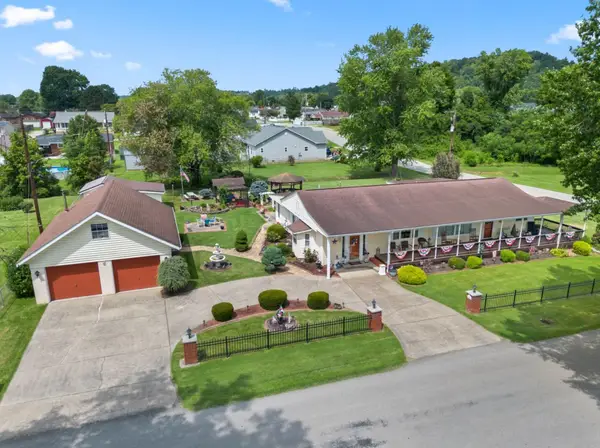 $299,900Active4 beds 2 baths2,125 sq. ft.
115 TOWNSHIP ROAD 1125, PROCTORVILLE, OH 45669
MLS# 184570Listed by: BUNCH REAL ESTATE ASSOCIATES - New
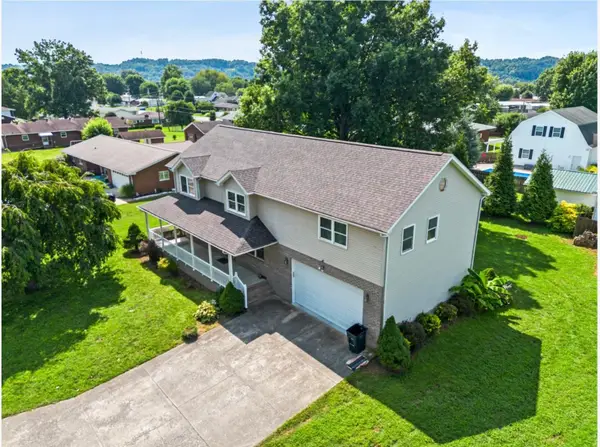 $369,900Active5 beds 3 baths2,689 sq. ft.
236 TOWNSHIP ROAD 1239, PROCTORVILLE, OH 45669
MLS# 184571Listed by: BUNCH REAL ESTATE ASSOCIATES - New
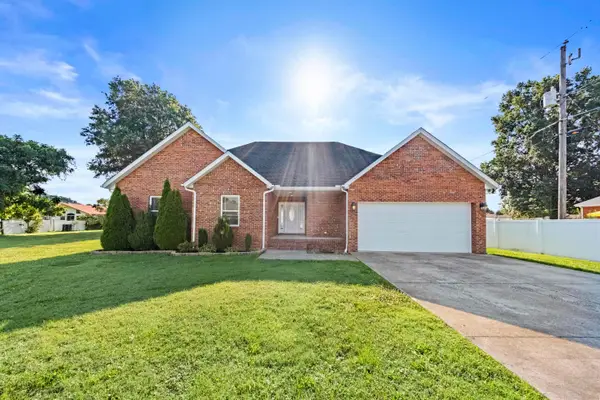 $440,000Active4 beds 3 baths2,400 sq. ft.
148 Privated Road 37, Proctorville, OH 45669
MLS# 184568Listed by: BUNCH REAL ESTATE ASSOCIATES - New
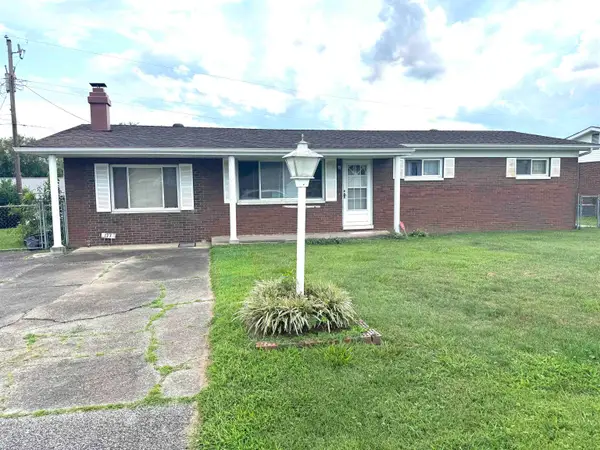 $199,900Active3 beds 1 baths1,224 sq. ft.
177 Township Rd 1167, Proctorville, OH 45669
MLS# 184560Listed by: BUNCH REAL ESTATE ASSOCIATES - New
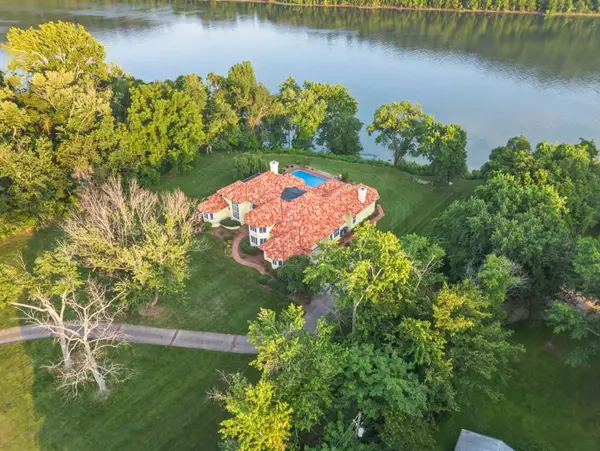 $1,495,900Active5 beds 7 baths7,625 sq. ft.
8820 County Road 107, Proctorville, OH 45669
MLS# 184554Listed by: BUNCH REAL ESTATE ASSOCIATES - New
 $17,000Active0.47 Acres
0 Township Road 186, Proctorville, OH 45669
MLS# 184545Listed by: IMPACT REALTY GROUP - New
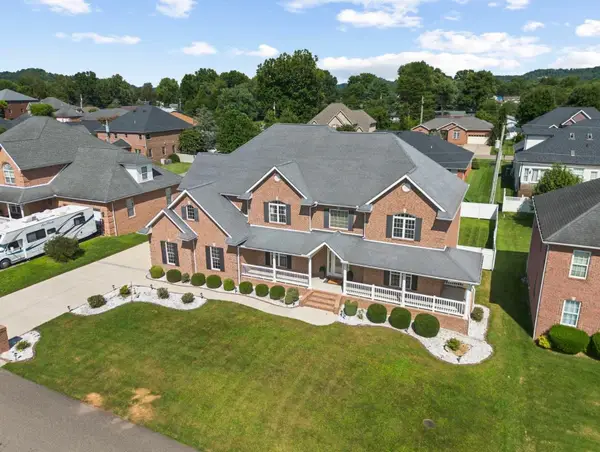 $875,000Active5 beds 4 baths4,596 sq. ft.
376 PRIVATE DRIVE 8323, PROCTORVILLE, OH 45669
MLS# 184543Listed by: BUNCH REAL ESTATE ASSOCIATES - New
 $339,900Active3 beds 2 baths1,616 sq. ft.
417 TOWNSHIP ROAD 1234, PROCTORVILLE, OH 45669
MLS# 184544Listed by: BUNCH REAL ESTATE ASSOCIATES - New
 $15,000Active1.45 Acres
0 Township Road 1267, Proctorville, OH 45669
MLS# 184527Listed by: HOOD REALTY COMPANY 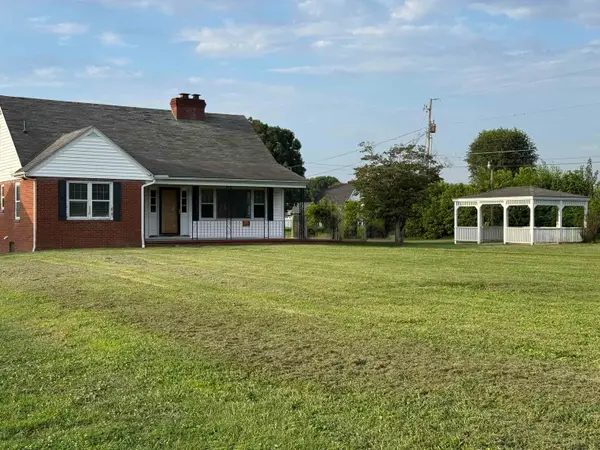 $168,900Pending3 beds 1 baths1,163 sq. ft.
609 Township Rd 1135, Proctorville, OH 45669
MLS# 184521Listed by: BUNCH REAL ESTATE ASSOCIATES


Protect your home and budget from life's surprises with an Assurant Home Warranty, backed by a partner that supports you through every step of homeownership. Explore Plans.
© 2026 Better Homes and Gardens Real Estate LLC. An Anywhere Real Estate company. All rights reserved. Better Homes and Gardens® Real Estate is a registered trademark owned by Meredith Operations Corporation, licensed to Better Homes and Gardens Real Estate LLC and used with permission. Better Homes and Gardens Real Estate LLC fully supports the principles of the Fair Housing Act and the Equal Opportunity Act. Listing information is deemed reliable but is not guaranteed accurate.
Each office is independently owned and operated.
Any services or products provided by third parties are not provided by, affiliated with or related to Better Homes and Gardens Real Estate LLC, or its affiliated companies.