
560 Canterbury Lane, Sagamore Hills, OH 44067
Local realty services provided by:Better Homes and Gardens Real Estate Central
Listed by: brent chervenic
Office: keller williams chervenic rlty
MLS#:5212632
Source:OH_NORMLS
Price summary
- Price:$230,000
- Price per sq. ft.:$109.84
- Monthly HOA dues:$35.42
About this home
Welcome to 560 Canterbury Lane in the desirable Trails Crossing neighborhood within the sought-after Eaton Estate Community! This 3-bedroom, 2.5-bath home offers incredible potential for the right buyer looking to add their personal touch and build equity in a fantastic community. Featuring a functional layout with first-floor laundry, a finished basement perfect for additional living space, recreation, or entertaining, and an attached 2-car garage, this home is full of opportunity. While the property could use some TLC, it presents a great investment for an owner-occupant or investor alike. As a resident of the Eaton Estate Community, you enjoy access to outstanding amenities including a swimming pool, tennis courts, clubhouse, playground, scenic walking trails, and a fishing pond—offering a lifestyle that’s hard to beat. Conveniently located near major highways, shopping, dining, and everyday conveniences, this home combines location, value, and endless possibilities. Bring your vision and make this home your own!...
Contact an agent
Home facts
- Year built:1999
- Subdivision & Development:Trails Crossing At Eaton Estate Cluster
- Listing ID #:5212632
- Added:89 day(s) ago
- Updated:August 20, 2026 at 07:25 AM
Rooms and interior
- Bedrooms:3
- Total bathrooms:3
- Full bathrooms:2
- Half bathrooms:1
- Rooms Total:5
- Basement:Yes
- Basement Description:Finished, Full
- Living area:2,094 sq. ft.
Heating and cooling
- Cooling:Central Air
- Heating:Forced Air, Gas
- Central air:Yes
Structure and exterior
- Roof:Asphalt, Fiberglass
- Year built:1999
- Building area:2,094 sq. ft.
- Lot area:0.08 Acres
- Architectural Style:Colonial
- Construction Materials:Brick, Vinyl Siding
- Levels:2 Stories, 2 Story
Utilities
- Water:Public
- Sewer:Public Sewer
Finances and disclosures
- Price:$230,000
- Price per sq. ft.:$109.84
- Tax amount:$5,066 (2025)
Features and amenities
- Pool features:Community
Parking
- Parking description:Garage
- Garage:Yes
- Garage spaces:2

New listings near 560 Canterbury Lane
 $145,000Pending1 beds 1 baths1,004 sq. ft.
1105 Canyon View Road #502, Northfield, OH 44067
MLS# 5236009Listed by: RE/MAX INFINITY- New
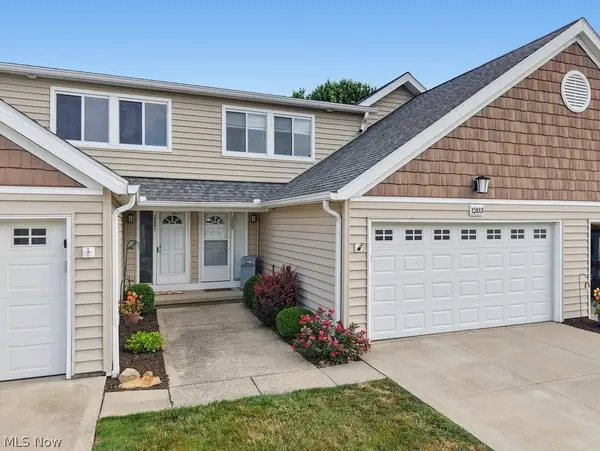 $235,900Active2 beds 3 baths1,728 sq. ft.
1203 Canyon View Road, Northfield, OH 44067
MLS# 5236322Listed by: BERKSHIRE HATHAWAY HOMESERVICES SIMON & SALHANY REALTY - New
 $260,000Active3 beds 2 baths1,296 sq. ft.
11941 Hawthorne Drive, Northfield, OH 44067
MLS# 5234603Listed by: RUSSELL REAL ESTATE SERVICES  $475,000Active4 beds 3 baths3,222 sq. ft.
4730 Squire Drive, Sagamore Hills, OH 44067
MLS# 5234548Listed by: M. C. REAL ESTATE $629,000Pending3 beds 3 baths2,856 sq. ft.
7922 Carter Road, Northfield, OH 44067
MLS# 5233922Listed by: KELLER WILLIAMS CHERVENIC RLTY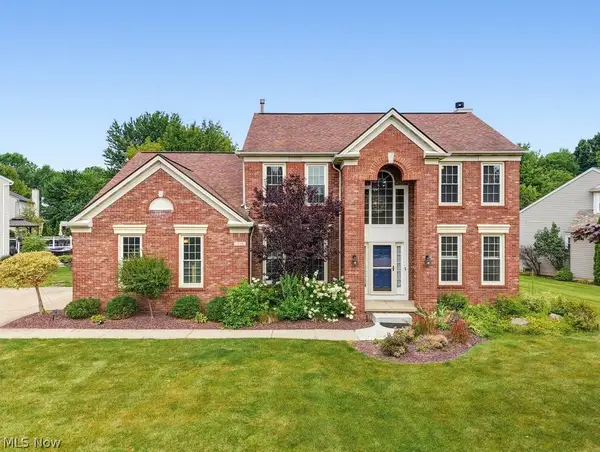 $549,000Active4 beds 3 baths2,004 sq. ft.
533 Continental Drive, Sagamore Hills, OH 44067
MLS# 5232479Listed by: KELLER WILLIAMS CHERVENIC RLTY $135,000Active1 beds 1 baths868 sq. ft.
6270 Greenwood #302, Sagamore Hills, OH 44067
MLS# 5229613Listed by: GOLDEN REALTY $259,900Active2 beds 2 baths1,339 sq. ft.
8222 Cyrus Lane, Northfield, OH 44067
MLS# 5233350Listed by: CENTURY 21 DEPIERO & ASSOCIATES, INC. $160,000Pending2 beds 2 baths
722 Tinkers Lane, Sagamore Hills, OH 44067
MLS# 5233288Listed by: RUSS PRICE REALTY COMPANY $222,000Active4 beds 3 baths
8700 Chesea Court, Northfield, OH 44067
MLS# 5233074Listed by: BETH ROSE REAL ESTATE AND AUCTIONS, LLC


Protect your home and budget from life's surprises with an Assurant Home Warranty, backed by a partner that supports you through every step of homeownership. Explore Plans.
© 2026 Better Homes and Gardens Real Estate LLC. An Anywhere Real Estate company. All rights reserved. Better Homes and Gardens® Real Estate is a registered trademark owned by Meredith Operations Corporation, licensed to Better Homes and Gardens Real Estate LLC and used with permission. Better Homes and Gardens Real Estate LLC fully supports the principles of the Fair Housing Act and the Equal Opportunity Act. Listing information is deemed reliable but is not guaranteed accurate.
Each office is independently owned and operated.
Any services or products provided by third parties are not provided by, affiliated with or related to Better Homes and Gardens Real Estate LLC, or its affiliated companies.