
33541 Seneca Drive, Solon, OH 44139
Local realty services provided by:Better Homes and Gardens Real Estate Central
Listed by: jacqueline hunt
Office: re/max revealty
MLS#:5234719
Source:OH_NORMLS
Price summary
- Price:$619,900
- Price per sq. ft.:$139.55
About this home
Welcome to 33541 Seneca Drive in Solon! This beautifully updated colonial offers the space, comfort, and flexibility today's buyers are looking for. 4 bedrooms, 3½ bathrooms, and more than 3,100 square feet, there is plenty of room to live, work, entertain, and unwind. The spacious kitchen features granite countertops, a center island, and updated appliances, opening directly to the family room with a cozy fireplace. Formal living and dining rooms provide additional space for gatherings, while the private first-floor office is ideal for working from home. The finished lower level includes a full bathroom and flexible space for overnight guests, a home gym, recreation room, or theater. Picture morning coffee on the deck, weekend cookouts in the fenced backyard, and movie nights downstairs. The generous .41 acre home site is surrounded by mature landscaping, creating a comfortable outdoor setting for relaxing and entertaining. Recent improvements including new kitchen appliances, air conditioning, garage door, gutters, and fresh interior and exterior paint, many of the major updates have already been completed. You can move in, settle down, and simply enjoy your new home. Located in one of Solon's established neighborhoods, with convenient access to shopping, dining, parks, and community amenities....
Contact an agent
Home facts
- Year built:1989
- Subdivision & Development:Oakview Estates
- Listing ID #:5234719
- Added:45 day(s) ago
- Updated:September 22, 2026 at 02:16 PM
Rooms and interior
- Bedrooms:4
- Total bathrooms:4
- Full bathrooms:3
- Half bathrooms:1
- Rooms Total:11
- Kitchen Description:Dishwasher, Disposal, Microwave, Range, Refrigerator
- Basement:Yes
- Basement Description:Crawl Space, Finished, Partial
- Living area:4,442 sq. ft.
Heating and cooling
- Cooling:Central Air
- Heating:Fireplaces, Forced Air, Gas
- Central air:Yes
Structure and exterior
- Roof:Asphalt
- Year built:1989
- Building area:4,442 sq. ft.
- Lot area:0.41 Acres
- Architectural Style:Colonial
- Construction Materials:Aluminium Siding
- Exterior Features:Deck
- Levels:2 Story
Utilities
- Water:Public
- Sewer:Public Sewer
Finances and disclosures
- Price:$619,900
- Price per sq. ft.:$139.55
- Tax amount:$8,694 (2025)
Features and amenities
- Appliances:Dishwasher, Disposal, Microwave, Range, Refrigerator, Washer
- Laundry features:Dryer, Washer
- Pool features:Community
Parking
- Parking description:Attached, Garage, Paved
- Garage:Yes
- Garage spaces:2

New listings near 33541 Seneca Drive
- New
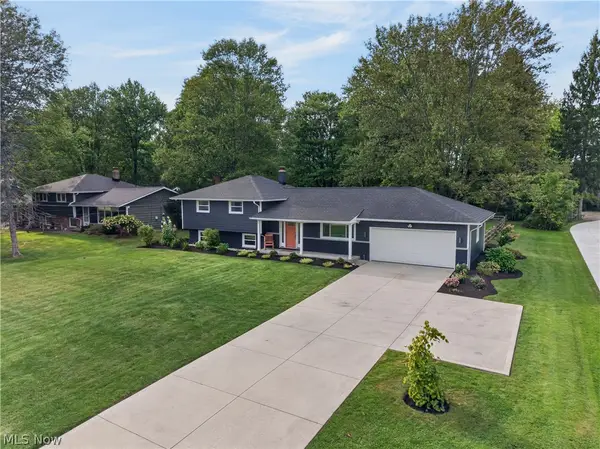 $425,000Active4 beds 2 baths1,868 sq. ft.
35755 Solon Road, Solon, OH 44139
MLS# 5245886Listed by: RE/MAX REAL ESTATE GROUP - New
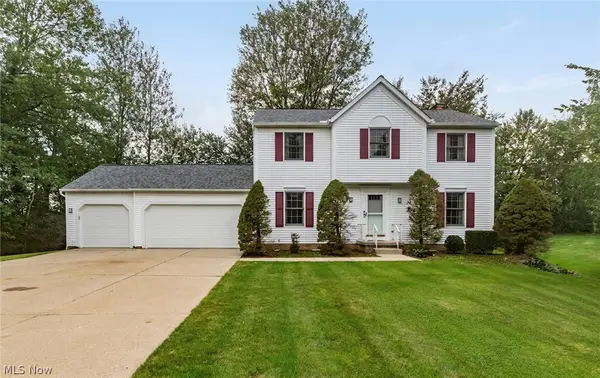 $419,900Active4 beds 3 baths2,174 sq. ft.
5920 Stephanie Lane, Solon, OH 44139
MLS# 5243536Listed by: BERKSHIRE HATHAWAY HOMESERVICES PROFESSIONAL REALTY - New
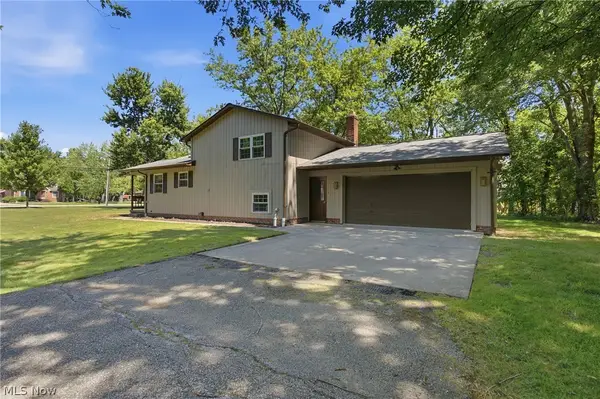 $355,000Active3 beds 2 baths1,784 sq. ft.
30960 Miles Road, Solon, OH 44139
MLS# 5243193Listed by: KELLER WILLIAMS ELEVATE - New
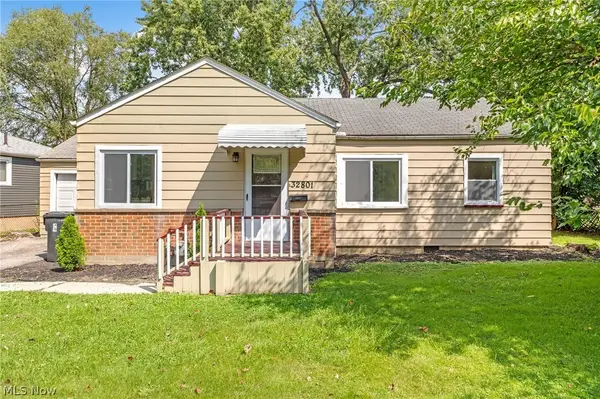 $260,000Active3 beds 1 baths1,246 sq. ft.
32801 Baldwin Road, Solon, OH 44139
MLS# 5243984Listed by: KEY REALTY - New
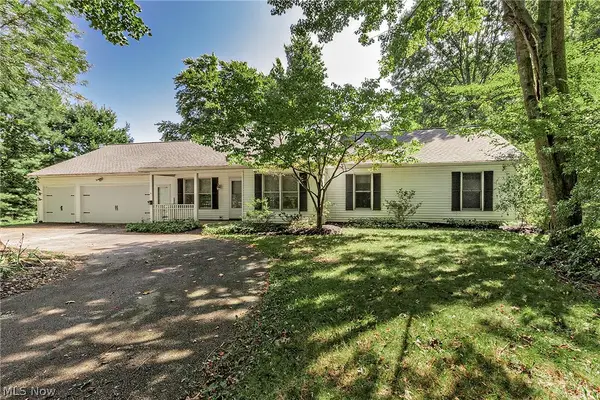 $409,000Active3 beds 3 baths1,967 sq. ft.
6635 Liberty Road, Solon, OH 44139
MLS# 5243671Listed by: THE AGENCY CLEVELAND NORTHCOAST 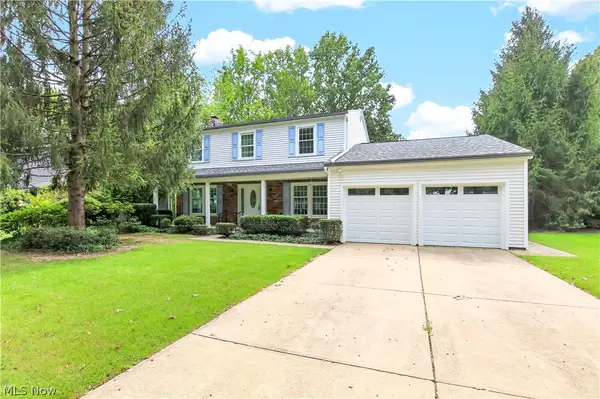 $385,000Active4 beds 3 baths2,316 sq. ft.
33400 Wagon Wheel Drive, Solon, OH 44139
MLS# 5243602Listed by: POWER HOUSE REALTY $485,000Active4 beds 4 baths3,136 sq. ft.
37472 Hunters Ridge Road, Solon, OH 44139
MLS# 5243272Listed by: COLDWELL BANKER SCHMIDT REALTY $359,900Active3 beds 3 baths2,680 sq. ft.
28000 Aurora Road, Solon, OH 44139
MLS# 5243180Listed by: CENTURY 21 HOMESTAR $415,000Active4 beds 3 baths2,692 sq. ft.
5929 Som Center Road, Solon, OH 44139
MLS# 5238249Listed by: RECA REALTY, INC. $250,000Pending3 beds 4 baths1,984 sq. ft.
32623 Jefferson Drive, Solon, OH 44139
MLS# 5242726Listed by: KELLER WILLIAMS LIVING


Protect your home and budget from life's surprises with an Assurant Home Warranty, backed by a partner that supports you through every step of homeownership. Explore Plans.
© 2026 Better Homes and Gardens Real Estate LLC. An Anywhere Real Estate company. All rights reserved. Better Homes and Gardens® Real Estate is a registered trademark owned by Meredith Operations Corporation, licensed to Better Homes and Gardens Real Estate LLC and used with permission. Better Homes and Gardens Real Estate LLC fully supports the principles of the Fair Housing Act and the Equal Opportunity Act. Listing information is deemed reliable but is not guaranteed accurate.
Each office is independently owned and operated.
Any services or products provided by third parties are not provided by, affiliated with or related to Better Homes and Gardens Real Estate LLC, or its affiliated companies.