
38385 Aurora Road, Solon, OH 44139
Local realty services provided by:Better Homes and Gardens Real Estate Central
Listed by: linas k muliolis
Office: century 21 homestar
MLS#:5235482
Source:OH_NORMLS
Price summary
- Price:$300,000
- Price per sq. ft.:$115.83
About this home
Solid all-brick ranch in Solon City Schools, set well back on a deep lot with mature woods filling the rear view. No rooftops behind you.
Inside, the main level is a true open-concept plan. The wall between kitchen and living space is gone, and what replaced it is well done: quartz counters, two farmhouse sinks, gas range under a custom hood surround, drawer microwave, matte-white appliances with warm brass hardware. Wide-plank flooring runs through the living areas, with recessed lighting and crown molding throughout. A wall of built-in lockers sits behind French doors off the kitchen, the drop zone every family wishes they had.
Both full baths are done well, each with heated floors. The hall bath is subway tile to the ceiling over a penny-tile floor with a marble-top double vanity. The primary bedroom has its own private bath, a rarity in ranches of this vintage and price.
The full size basement comes complete with a rec room, a second flex space currently set up for a pool table, a utility room with laundry, wood shelving, & mechanicals, and then a separate storage room and crawlspace offering ample storage. A half bath is roughed in.
Out back, a generous deck steps down to open lawn and the tree line. Out front, an oversized concrete drive plus a parking pad. Bring the trucks, the trailer, the boat, the extra cars. There is room here most homes at this number lack.
The expensive bones are handled: kitchen, baths, flooring, mechanicals, brick exterior. What remains is finish work: cabinetry to complete, the basement to put back together, and wear on the flooring and the deck. The price reflects that, and the upside. Buyers looking for turnkey should keep scrolling. Buyers who know what a brick ranch in Solon is worth once it's buttoned up should call today.
Sold as-is, no repairs....
Contact an agent
Home facts
- Year built:1956
- Listing ID #:5235482
- Added:45 day(s) ago
- Updated:September 29, 2026 at 09:39 AM
Rooms and interior
- Bedrooms:3
- Total bathrooms:2
- Full bathrooms:2
- Rooms Total:7
- Kitchen Description:Dishwasher, Microwave, Range, Refrigerator
- Basement:Yes
- Basement Description:Full, Partially Furnished, Walk Out Access
- Living area:2,590 sq. ft.
Heating and cooling
- Cooling:Central Air
- Heating:Forced Air, Gas
- Central air:Yes
Structure and exterior
- Roof:Asphalt, Fiberglass
- Year built:1956
- Building area:2,590 sq. ft.
- Lot area:0.37 Acres
- Lot Features:Wooded/Treed
- Architectural Style:Ranch
- Construction Materials:Brick
- Exterior Features:Deck, Porch, Wooded
- Levels:1 Story, 1 Story
Utilities
- Water:Public
- Sewer:Public Sewer
Finances and disclosures
- Price:$300,000
- Price per sq. ft.:$115.83
- Tax amount:$5,464 (2025)
Features and amenities
- Appliances:Dishwasher, Microwave, Range, Refrigerator, Washer
- Laundry features:Dryer, Washer
- Pool features:Above Ground
Parking
- Parking description:Attached, Garage, Paved
- Garage:Yes
- Garage spaces:2

New listings near 38385 Aurora Road
- New
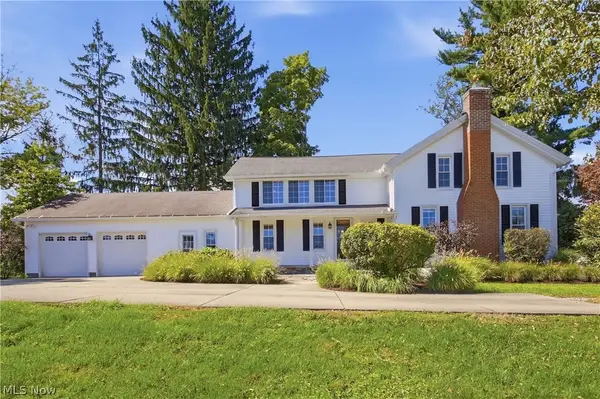 $470,000Active5 beds 3 baths3,056 sq. ft.
33150 Miles Road, Solon, OH 44139
MLS# 5247122Listed by: RE/MAX HAVEN REALTY - New
 $439,900Active3 beds 2 baths2,220 sq. ft.
6907 Elmwood Drive, Solon, OH 44139
MLS# 5244867Listed by: CENTURY 21 CAROLYN RILEY RL. EST. SRVCS, INC. - New
 $650,000Active4 beds 3 baths3,031 sq. ft.
34196 Blue Heron Drive, Solon, OH 44139
MLS# 5247747Listed by: ENGEL & VLKERS DISTINCT - New
 $54,900Active3 beds 2 baths
6835 Richmond Road #101, Solon, OH 44139
MLS# 5247248Listed by: HOMESMART REAL ESTATE MOMENTUM LLC - New
 $674,900Active4 beds 3 baths2,805 sq. ft.
36265 Timberlane Drive, Solon, OH 44139
MLS# 5247086Listed by: KELLER WILLIAMS LIVING - New
 $468,000Active4 beds 2 baths2,516 sq. ft.
33170 Ledge Hill Drive, Solon, OH 44139
MLS# 5246745Listed by: OPENDOOR BROKERAGE LLC - New
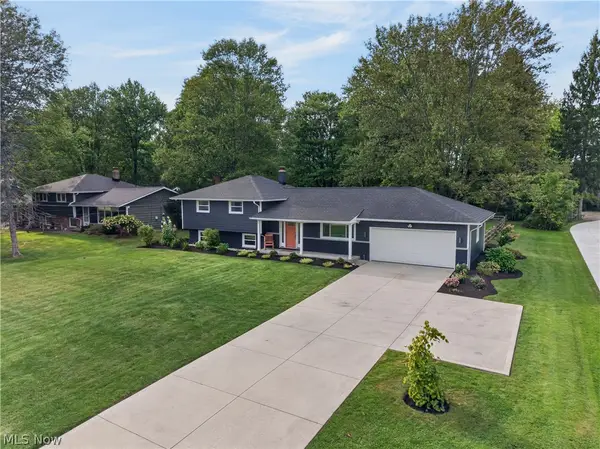 $400,000Active4 beds 2 baths1,868 sq. ft.
35755 Solon Road, Solon, OH 44139
MLS# 5245886Listed by: RE/MAX REAL ESTATE GROUP 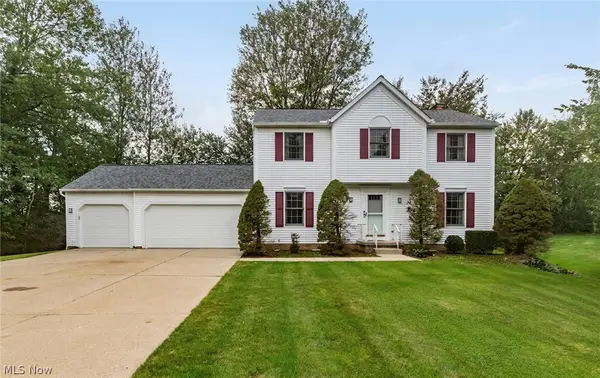 $419,900Active4 beds 3 baths2,174 sq. ft.
5920 Stephanie Lane, Solon, OH 44139
MLS# 5243536Listed by: BERKSHIRE HATHAWAY HOMESERVICES PROFESSIONAL REALTY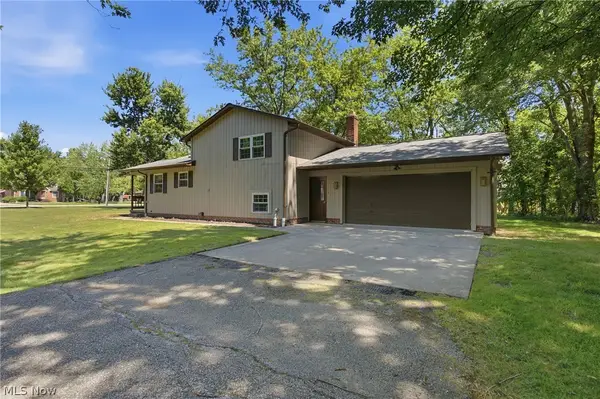 $355,000Active3 beds 2 baths1,784 sq. ft.
30960 Miles Road, Solon, OH 44139
MLS# 5243193Listed by: KELLER WILLIAMS ELEVATE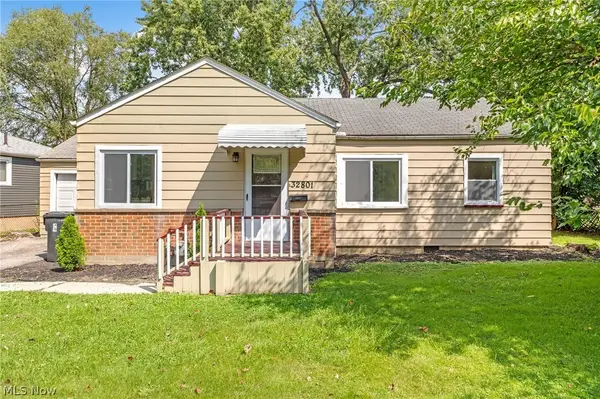 $249,999Active3 beds 1 baths1,246 sq. ft.
32801 Baldwin Road, Solon, OH 44139
MLS# 5243984Listed by: KEY REALTY


Protect your home and budget from life's surprises with an Assurant Home Warranty, backed by a partner that supports you through every step of homeownership. Explore Plans.
© 2026 Better Homes and Gardens Real Estate LLC. An Anywhere Real Estate company. All rights reserved. Better Homes and Gardens® Real Estate is a registered trademark owned by Meredith Operations Corporation, licensed to Better Homes and Gardens Real Estate LLC and used with permission. Better Homes and Gardens Real Estate LLC fully supports the principles of the Fair Housing Act and the Equal Opportunity Act. Listing information is deemed reliable but is not guaranteed accurate.
Each office is independently owned and operated.
Any services or products provided by third parties are not provided by, affiliated with or related to Better Homes and Gardens Real Estate LLC, or its affiliated companies.