
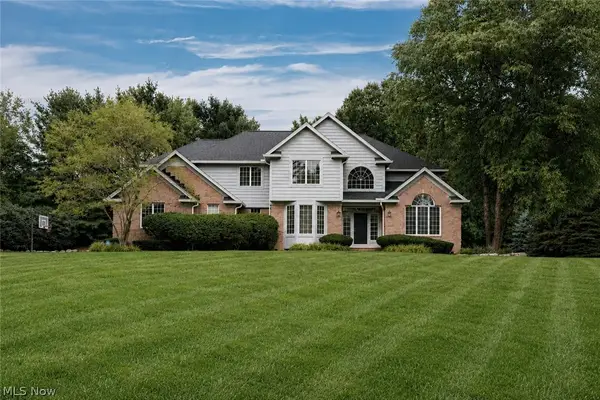
5048 Stansbury Drive, Solon, OH 44139
Local realty services provided by:Better Homes and Gardens Real Estate Central
Listed by: susan w smith, nicole t garofoli
Office: keller williams living
MLS#:5237816
Source:OH_NORMLS
Price summary
- Price:$574,900
- Price per sq. ft.:$191.63
About this home
Welcome home to this beautifully renovated North Solon residence, tucked away on a private, peaceful street and thoughtfully updated from top to bottom. Designed for both everyday living and entertaining, the open-concept first floor offers a warm, inviting flow with stylish finishes throughout. The spacious family room is the heart of the home, featuring a charming brick arched fireplace and bar area. The fully updated kitchen is both beautiful and functional, with a large center island, stone countertops, tile backsplash, and new appliances. A convenient first-floor laundry and mudroom area just off the garage create an ideal everyday traffic pattern. The formal dining room overlooks the private yard, while an updated powder room completes the first level. Upstairs, you’ll find four generously sized bedrooms and two fully updated full bathrooms, including an impressive primary suite that truly stands out. The oversized retreat features a spacious bedroom, his-and-her walk-in closets, and a beautifully updated en-suite bath with a glass-enclosed shower and dual vanities. The full basement offers additional versatility with high ceilings, extensive storage, and a waterproofed foundation. Outside, enjoy a private patio, fully fenced yard, expansive green space, and storage shed—perfect for relaxing, entertaining, and enjoying the privacy this property provides. A two-car attached garage adds everyday convenience. Recent improvements include a new roof, siding, and gutters (2026), new furnace (2022), and new windows throughout (2022). Please see the listing agent for an extensive list of improvements and upgrades.
Beautifully renovated, exceptionally private, and truly move-in ready—just unpack and enjoy all that this North Solon home has to offer....
Contact an agent
Home facts
- Year built:1978
- Subdivision & Development:Cheswick
- Listing ID #:5237816
- Added:3 day(s) ago
- Updated:August 23, 2026 at 07:49 AM
Rooms and interior
- Bedrooms:4
- Total bathrooms:3
- Full bathrooms:2
- Half bathrooms:1
- Basement:Yes
- Basement Description:Full, Unfinished
- Living area:3,000 sq. ft.
Heating and cooling
- Cooling:Central Air
- Heating:Forced Air, Gas
- Central air:Yes
Structure and exterior
- Roof:Asphalt, Fiberglass
- Year built:1978
- Building area:3,000 sq. ft.
- Lot area:0.32 Acres
- Lot Features:Wooded/Treed
- Architectural Style:Colonial
- Construction Materials:Brick
- Exterior Features:Patio, Wooded
- Levels:2 Stories, 2 Story
Utilities
- Water:Public
- Sewer:Public Sewer
Finances and disclosures
- Price:$574,900
- Price per sq. ft.:$191.63
- Tax amount:$9,577 (2025)
Parking
- Parking description:Attached, Garage, Paved
- Garage:Yes
- Garage spaces:2

New listings near 5048 Stansbury Drive
- New
 $949,900Active4 beds 4 baths6,286 sq. ft.
30125 Stillwater Lane, Solon, OH 44139
MLS# 5237475Listed by: KELLER WILLIAMS GREATER METROPOLITAN - New
 $1,250,000Active4 beds 5 baths5,400 sq. ft.
38884 Flanders Drive, Solon, OH 44139
MLS# 5232609Listed by: KELLER WILLIAMS LIVING  $150,000Pending2 beds 1 baths1,000 sq. ft.
32650 Pettibone Road, Solon, OH 44139
MLS# 5237261Listed by: KELLER WILLIAMS GREATER CLEVELAND NORTHEAST- New
 $410,000Active4 beds 3 baths
32705 Arthur Road, Solon, OH 44139
MLS# 5237671Listed by: KELLER WILLIAMS GREATER METROPOLITAN - New
 $325,000Active3 beds 2 baths2,590 sq. ft.
38385 Aurora Road, Solon, OH 44139
MLS# 5235482Listed by: CENTURY 21 HOMESTAR  $315,000Pending3 beds 2 baths1,248 sq. ft.
33580 Linden Drive, Solon, OH 44139
MLS# 5236175Listed by: EXP REALTY, LLC. $249,900Active2 beds 3 baths1,752 sq. ft.
32659 Jefferson Drive, Solon, OH 44139
MLS# 5235316Listed by: RED 1 REALTY, LLC $450,000Pending4 beds 3 baths3,792 sq. ft.
6555 Creekside Trail, Solon, OH 44139
MLS# 5233699Listed by: KELLER WILLIAMS GREATER CLEVELAND NORTHEAST $249,900Pending3 beds 1 baths912 sq. ft.
5567 Valley Lane, Solon, OH 44139
MLS# 5231775Listed by: CENTURY 21 CAROLYN RILEY RL. EST. SRVCS, INC.


Protect your home and budget from life's surprises with an Assurant Home Warranty, backed by a partner that supports you through every step of homeownership. Explore Plans.
© 2026 Better Homes and Gardens Real Estate LLC. An Anywhere Real Estate company. All rights reserved. Better Homes and Gardens® Real Estate is a registered trademark owned by Meredith Operations Corporation, licensed to Better Homes and Gardens Real Estate LLC and used with permission. Better Homes and Gardens Real Estate LLC fully supports the principles of the Fair Housing Act and the Equal Opportunity Act. Listing information is deemed reliable but is not guaranteed accurate.
Each office is independently owned and operated.
Any services or products provided by third parties are not provided by, affiliated with or related to Better Homes and Gardens Real Estate LLC, or its affiliated companies.