
1243 Winston Road, South Euclid, OH 44121
Local realty services provided by:Better Homes and Gardens Real Estate Central
Listed by: jenny salvaggio
Office: keller williams greater metropolitan
MLS#:5244720
Source:OH_NORMLS
Price summary
- Price:$219,900
- Price per sq. ft.:$128.15
About this home
Conversational Colonial in South Euclid offering 4 bedrooms, 1.5 baths, a full basement, fully fenced backyard, and an oversized 2-car garage. Step inside to a welcoming entry that flows into the living room, where wood floors, large windows, and a gas fireplace create a warm, comfortable space to relax. The living room connects easily to the dining room, giving you a great setup for everyday meals or hosting.
From the dining room, the layout continues into the kitchen with included appliances, cabinet storage, and convenient access to the back family room. This large family room is a standout feature with beamed ceilings, tons of windows, and great natural light overlooking the backyard. A first-floor half bath adds everyday convenience.
Upstairs are four bedrooms, including an extra-large primary bedroom with two closets. The full bath is also on the second floor, making the bedroom layout practical and easy to use. The lower level adds a recreation area, laundry space, and plenty of storage.
Outside, enjoy a private, fully fenced backyard with wood privacy fencing, nice landscaping, and a beautiful paver patio that is perfect for relaxing, grilling, or creating your own backyard oasis. The oversized detached garage was built in 2018 and includes electric, a drain, garage door opener, and paved parking. Additional highlights include all new windows in 2017, a new roof in 2024, central air, public utilities, and a seller-provided home warranty. A charming South Euclid home with space, updates, storage, and the outdoor living area buyers are searching for!...
Contact an agent
Home facts
- Year built:1942
- Subdivision & Development:Mayfields/Belvoir Blvd Su
- Listing ID #:5244720
- Added:1 day(s) ago
- Updated:September 24, 2026 at 08:40 PM
Rooms and interior
- Bedrooms:4
- Total bathrooms:2
- Full bathrooms:1
- Half bathrooms:1
- Rooms Total:7
- Kitchen Description:Dishwasher, Range, Refrigerator
- Basement:Yes
- Basement Description:Full
- Living area:1,716 sq. ft.
Heating and cooling
- Cooling:Central Air
- Heating:Forced Air
- Central air:Yes
Structure and exterior
- Roof:Asphalt, Fiberglass
- Year built:1942
- Building area:1,716 sq. ft.
- Lot area:0.14 Acres
- Architectural Style:Colonial
- Construction Materials:Aluminium Siding
- Exterior Features:Patio
- Levels:2 Story
Utilities
- Water:Public
- Sewer:Public Sewer
Finances and disclosures
- Price:$219,900
- Price per sq. ft.:$128.15
- Tax amount:$5,553 (2025)
Features and amenities
- Appliances:Dishwasher, Range, Refrigerator, Washer
- Laundry features:Dryer, Washer
Parking
- Parking description:Detached, Drain, Garage, Paved
- Garage:Yes
- Garage spaces:2

New listings near 1243 Winston Road
- Open Sat, 1 to 3pmNew
 $179,900Active2 beds 2 baths1,403 sq. ft.
1160 Piermont Road, South Euclid, OH 44121
MLS# 5247357Listed by: KELLER WILLIAMS GREATER METROPOLITAN - Open Sat, 12 to 2pmNew
 $229,000Active4 beds 2 baths1,683 sq. ft.
1663 Oakmount Road, South Euclid, OH 44121
MLS# 5244512Listed by: EXP REALTY, LLC. - New
 $229,900Active3 beds 2 baths1,637 sq. ft.
1293 Avondale Road, South Euclid, OH 44121
MLS# 5247481Listed by: REAL ESTATE QUEST, INC. - New
 $125,000Active2 beds 1 baths876 sq. ft.
4638 Liberty Road, South Euclid, OH 44121
MLS# 5247321Listed by: JOSEPH WALTER REALTY, LLC. - New
 $265,000Active4 beds 2 baths
4527 Laurel Road, South Euclid, OH 44121
MLS# 5247265Listed by: MCDOWELL HOMES REAL ESTATE SERVICES - New
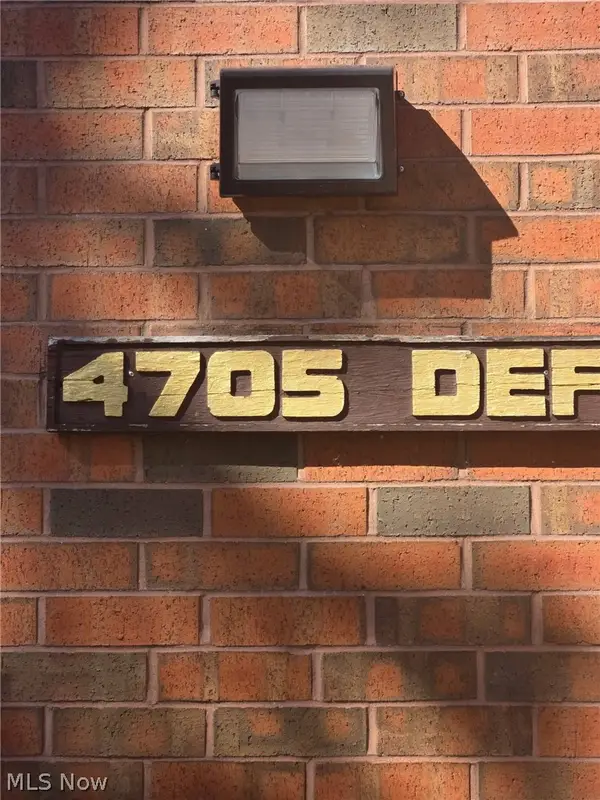 $165,000Active2 beds 2 baths1,442 sq. ft.
4705 Mayfield Road #E, South Euclid, OH 44121
MLS# 5246675Listed by: CENTURY 21 HOMESTAR - New
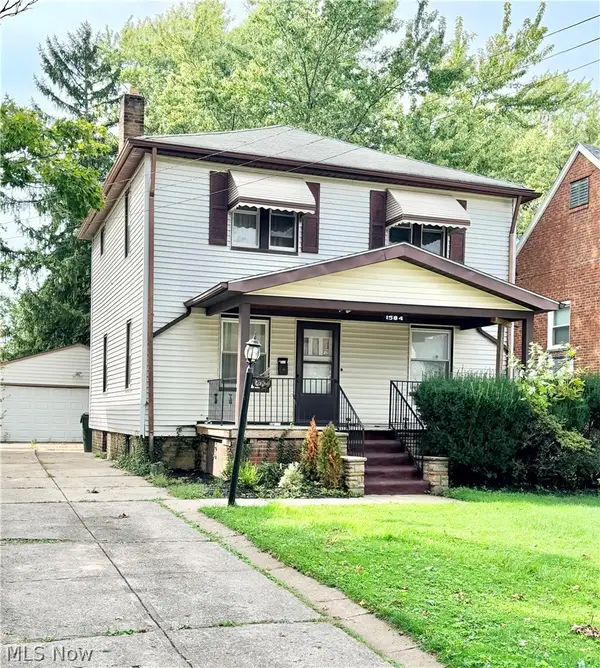 $135,000Active3 beds 2 baths2,117 sq. ft.
1584 Felton Road, South Euclid, OH 44121
MLS# 5246344Listed by: KELLER WILLIAMS LIVING - Open Sun, 12 to 2pmNew
 $249,000Active3 beds 2 baths1,634 sq. ft.
1693 Maywood Road, South Euclid, OH 44121
MLS# 5246211Listed by: RE/MAX CROSSROADS PROPERTIES - New
 $199,000Active3 beds 1 baths2,177 sq. ft.
4369 Prasse Road, South Euclid, OH 44121
MLS# 5232032Listed by: KELLER WILLIAMS LIVING


Protect your home and budget from life's surprises with an Assurant Home Warranty, backed by a partner that supports you through every step of homeownership. Explore Plans.
© 2026 Better Homes and Gardens Real Estate LLC. An Anywhere Real Estate company. All rights reserved. Better Homes and Gardens® Real Estate is a registered trademark owned by Meredith Operations Corporation, licensed to Better Homes and Gardens Real Estate LLC and used with permission. Better Homes and Gardens Real Estate LLC fully supports the principles of the Fair Housing Act and the Equal Opportunity Act. Listing information is deemed reliable but is not guaranteed accurate.
Each office is independently owned and operated.
Any services or products provided by third parties are not provided by, affiliated with or related to Better Homes and Gardens Real Estate LLC, or its affiliated companies.