
4029 Harwood Road, South Euclid, OH 44121
Local realty services provided by:Better Homes and Gardens Real Estate Central
4029 Harwood Road,South Euclid, OH 44121
$225,000
- 3 Beds
- 2 Baths
- 1,282 sq. ft.
- Single family
- Active
Listed by: joan elflein
Office: ohio broker direct
MLS#:5260380
Source:OH_NORMLS
Price summary
- Price:$225,000
- Price per sq. ft.:$175.51
About this home
First Floor Living. Move-In Ready! Fully remodeled 3-bedroom, 2-bath home offering with updated finishes throughout. The light-filled living and dining areas feature a brick fireplace, built-in shelving, updated flooring, and fresh paint. The renovated kitchen includes white shaker-style cabinets, black hardware, and a subway tile backsplash. An updated full bathroom on the first floor and a second full bath in the lower level add convenience. Major improvements include a new roof, HVAC system, electrical panel and meter, driveway, and newly built detached garage. A covered front porch, back porches, and fenced backyard provide space to enjoy the outdoors. With extensive updates already completed, this home is move in ready!
Contact an agent
Home facts
- Year built:1925
- Subdivision & Development:Heister Dev Cos Miramar Golf
- Listing ID #:5260380
- Added:1 day(s) ago
- Updated:November 13, 2026 at 02:08 PM
Rooms and interior
- Bedrooms:3
- Total bathrooms:2
- Full bathrooms:2
- Kitchen Description:Dishwasher, Microwave
- Basement:Yes
- Basement Description:Crawl Space
- Living area:1,282 sq. ft.
Heating and cooling
- Cooling:Central Air
- Heating:Forced Air
- Central air:Yes
Structure and exterior
- Roof:Asphalt, Fiberglass
- Year built:1925
- Building area:1,282 sq. ft.
- Lot area:0.14 Acres
- Construction Materials:Vinyl Siding
- Levels:1 Story
Utilities
- Water:Public
- Sewer:Public Sewer
Finances and disclosures
- Price:$225,000
- Price per sq. ft.:$175.51
- Tax amount:$6,423 (2025)
Features and amenities
- Appliances:Dishwasher, Microwave
Parking
- Parking description:Detached, Driveway, Garage
- Garage:Yes
- Garage spaces:2

New listings near 4029 Harwood Road
- New
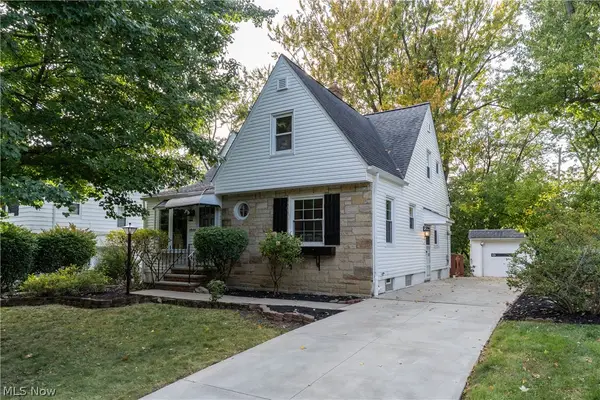 $197,500Active4 beds 2 baths1,720 sq. ft.
1592 Laclede Road, South Euclid, OH 44121
MLS# 5260655Listed by: EXP REALTY, LLC. - New
 $599,000Active5 beds 4 baths4,690 sq. ft.
1884 S Belvoir Boulevard, South Euclid, OH 44121
MLS# 5259941Listed by: BERKSHIRE HATHAWAY HOMESERVICES PROFESSIONAL REALTY  $119,000Pending3 beds 3 baths1,642 sq. ft.
1565 Felton Road, South Euclid, OH 44121
MLS# 5258550Listed by: REDFIN REAL ESTATE CORPORATION- New
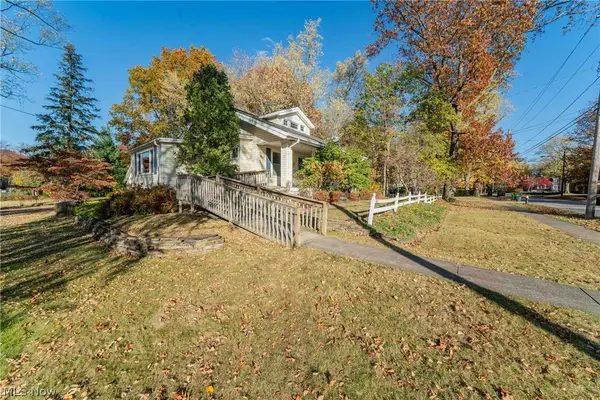 $225,000Active5 beds 2 baths1,883 sq. ft.
4269 Neville Road, South Euclid, OH 44121
MLS# 5258672Listed by: KIEFER REALTY GROUP - New
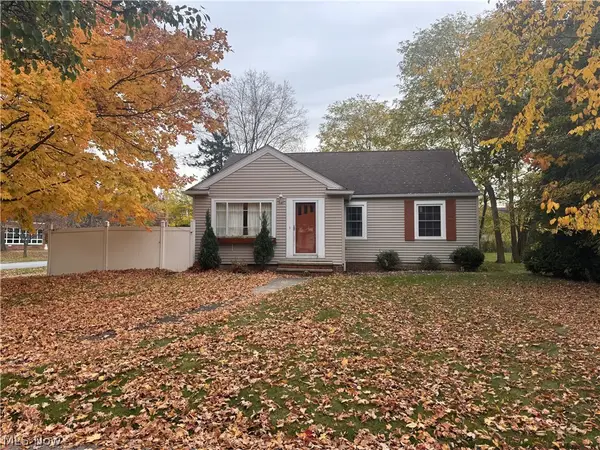 $219,999Active4 beds 3 baths1,702 sq. ft.
4250 Bayard Road, South Euclid, OH 44121
MLS# 5256449Listed by: COLDWELL BANKER SCHMIDT REALTY 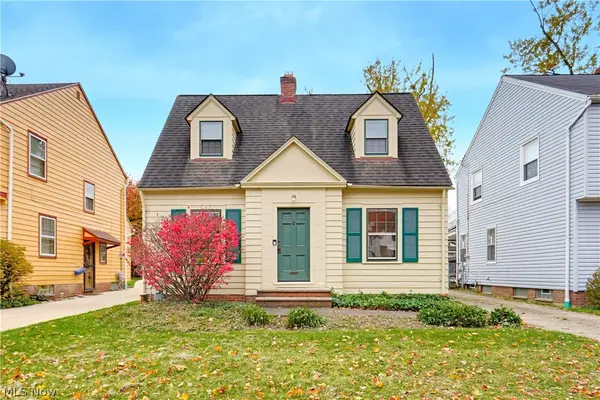 $125,000Activeundercontract2 beds 1 baths1,548 sq. ft.
3856 Covington Road, South Euclid, OH 44121
MLS# 5258228Listed by: RE/MAX INFINITY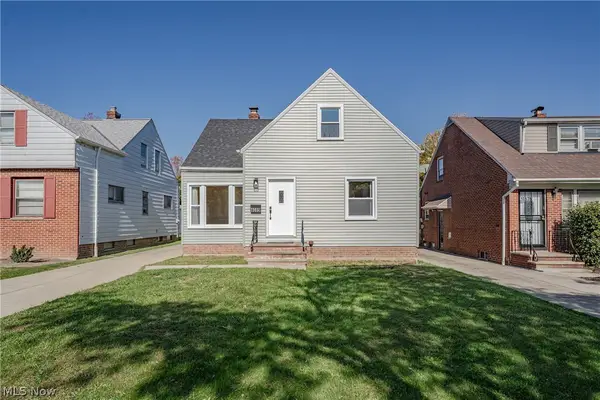 $224,900Active3 beds 2 baths2,370 sq. ft.
4089 Stonehaven Road, South Euclid, OH 44121
MLS# 5256804Listed by: KELLER WILLIAMS GREATER METROPOLITAN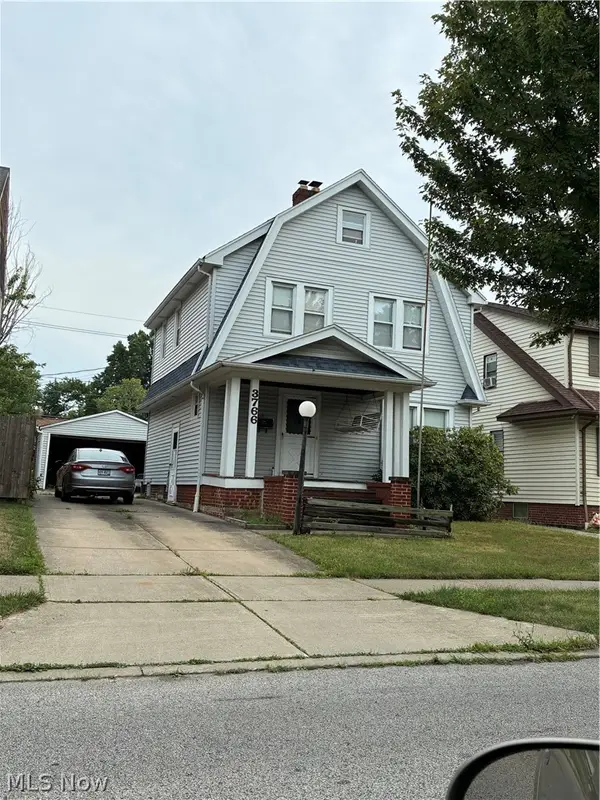 $109,900Active3 beds 1 baths2,403 sq. ft.
3766 Grosvenor Road, South Euclid, OH 44118
MLS# 5250834Listed by: RUSSELL REAL ESTATE SERVICES $169,900Active4 beds 1 baths1,751 sq. ft.
3774 Salisbury Road, South Euclid, OH 44121
MLS# 5249319Listed by: BERKSHIRE HATHAWAY HOMESERVICES PROFESSIONAL REALTY


Protect your home and budget from life's surprises with an Assurant Home Warranty, backed by a partner that supports you through every step of homeownership. Explore Plans.
© 2026 Better Homes and Gardens Real Estate LLC. An Anywhere Real Estate company. All rights reserved. Better Homes and Gardens® Real Estate is a registered trademark owned by Meredith Operations Corporation, licensed to Better Homes and Gardens Real Estate LLC and used with permission. Better Homes and Gardens Real Estate LLC fully supports the principles of the Fair Housing Act and the Equal Opportunity Act. Listing information is deemed reliable but is not guaranteed accurate.
Each office is independently owned and operated.
Any services or products provided by third parties are not provided by, affiliated with or related to Better Homes and Gardens Real Estate LLC, or its affiliated companies.