
4480 Ammon Road, South Euclid, OH 44143
Local realty services provided by:Better Homes and Gardens Real Estate Central
Listed by: jodi l burgett
Office: russell real estate services
MLS#:5244214
Source:OH_NORMLS
Price summary
- Price:$369,900
- Price per sq. ft.:$130.34
About this home
Welcome to 4480 Ammon Road! Charming Cape Cod offers 3 bedrooms, 1.5 baths, approx. 1,935 square feet of above-grade living space, plus additional 903 square feet of finished lower-level space. Situated on a beautiful 1.44-acre lot, this home offers plenty of room both inside and out.
As you enter, you'll immediately appreciate the spacious living room, offering flexibility to use as traditional living room, dining area, or combination of both. Generously sized kitchen features plenty of cabinet & counter space with newer vinyl flooring. 1st flr primary bedroom provides convenient one-floor living,with access to full bath with garden tub. Upstairs, 2 additional bedrooms offer generous space, both have walk in closets. A hallway between the bedrooms provides access to half bath, creating a convenient layout for the 2 bedrooms. Family room is a standout feature, boasting vaulted beam ceilings, wood-burning fireplace, and glass French doors overlooking the expansive backyard. The French doors lead to a 2-tiered wood deck, creating a great space for outdoor entertaining and relaxing. A sunroom provides additional living and gathering space.
Finished lower level adds approx. 903 sq ft of flexible living space and features a second wood-burning fireplace. Large, finished area could be used as recreation rm, home office, gym, game rm, media rm, or additional living space. Large storage area located off the finished rm, along with laundry area.
A spacious two-car garage provides plenty of parking and storage, plus an additional rear overhead garage door offering convenient access directly to the backyard. The property also includes a shed with electric and a greenhouse with electric.
Appliances remain, including refrigerator, microwave, stove, and dishwasher.
This home offers room to spread out and make it your own.
Located within minutes of the Euclid Creek Reservation (Cleveland Metroparks)
Come see all that 4480 Ammon Road has to offer! Home is being SOLD AS IS...
Contact an agent
Home facts
- Year built:1951
- Subdivision & Development:Parkside
- Listing ID #:5244214
- Added:1 day(s) ago
- Updated:September 14, 2026 at 02:39 PM
Rooms and interior
- Bedrooms:3
- Total bathrooms:2
- Full bathrooms:1
- Half bathrooms:1
- Kitchen Description:Dishwasher, Microwave, Range, Refrigerator
- Basement:Yes
- Basement Description:Finished, Full, Sump Pump
- Living area:2,838 sq. ft.
Heating and cooling
- Cooling:Central Air
- Heating:Forced Air, Gas
- Central air:Yes
Structure and exterior
- Roof:Asphalt, Fiberglass
- Year built:1951
- Building area:2,838 sq. ft.
- Lot area:1.44 Acres
- Construction Materials:Brick, Vinyl Siding
- Exterior Features:Deck
- Levels:2 Story
Utilities
- Water:Public
- Sewer:Public Sewer
Finances and disclosures
- Price:$369,900
- Price per sq. ft.:$130.34
- Tax amount:$6,676 (2025)
Features and amenities
- Appliances:Dishwasher, Microwave, Range, Refrigerator
Parking
- Parking description:Attached, Driveway, Garage, Paved
- Garage:Yes
- Garage spaces:2

New listings near 4480 Ammon Road
- New
 $185,000Active3 beds 2 baths1,796 sq. ft.
4029 Hinsdale Road, South Euclid, OH 44121
MLS# 5244254Listed by: MCDOWELL HOMES REAL ESTATE SERVICES - New
 $250,000Active4 beds 3 baths2,932 sq. ft.
2099 Miramar Boulevard, South Euclid, OH 44121
MLS# 5233725Listed by: LPT REALTY - New
 $210,000Active4 beds 3 baths1,608 sq. ft.
924 Chelston Avenue, South Euclid, OH 44121
MLS# 5244118Listed by: LPT REALTY - New
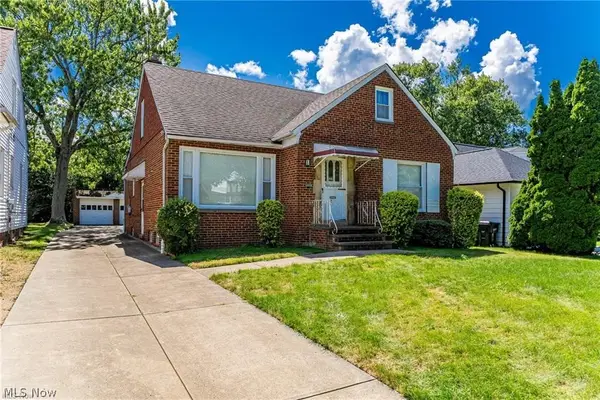 $259,900Active3 beds 3 baths2,356 sq. ft.
4226 Okalona Road, South Euclid, OH 44121
MLS# 5243557Listed by: CENTURY 21 DEANNA REALTY - New
 $175,000Active3 beds 2 baths2,430 sq. ft.
1188 S Green Road, South Euclid, OH 44121
MLS# 5242956Listed by: KELLER WILLIAMS GREATER METROPOLITAN  $199,500Pending4 beds 2 baths2,283 sq. ft.
1420 Dorsh Road, South Euclid, OH 44121
MLS# 5243217Listed by: VSD REALTY, LLC.- New
 $190,000Active3 beds 1 baths1,384 sq. ft.
4102 Colony Road, South Euclid, OH 44121
MLS# 5242888Listed by: REAL OF OHIO - New
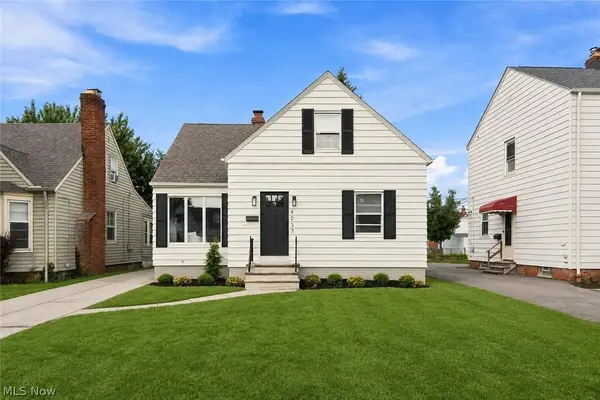 $239,900Active3 beds 3 baths1,803 sq. ft.
4037 Wilmington Road, South Euclid, OH 44121
MLS# 5241629Listed by: EXP REALTY, LLC. - New
 $205,000Active4 beds 2 baths2,008 sq. ft.
4237 Stonehaven Road, South Euclid, OH 44121
MLS# 5241916Listed by: EXP REALTY, LLC.


Protect your home and budget from life's surprises with an Assurant Home Warranty, backed by a partner that supports you through every step of homeownership. Explore Plans.
© 2026 Better Homes and Gardens Real Estate LLC. An Anywhere Real Estate company. All rights reserved. Better Homes and Gardens® Real Estate is a registered trademark owned by Meredith Operations Corporation, licensed to Better Homes and Gardens Real Estate LLC and used with permission. Better Homes and Gardens Real Estate LLC fully supports the principles of the Fair Housing Act and the Equal Opportunity Act. Listing information is deemed reliable but is not guaranteed accurate.
Each office is independently owned and operated.
Any services or products provided by third parties are not provided by, affiliated with or related to Better Homes and Gardens Real Estate LLC, or its affiliated companies.