
4576 Queen Ann Court, South Euclid, OH 44121
Local realty services provided by:Better Homes and Gardens Real Estate Central
Listed by: kristina n dugas, jordan shoger
Office: keller williams living
MLS#:5232758
Source:OH_NORMLS
Price summary
- Price:$270,000
- Price per sq. ft.:$127.36
About this home
Welcome to Queen Ann Court! Lovingly maintained by the same owners for more than 40 years, this spacious 4-bedroom, 2.5-bath split-level home is ready for its next chapter. Tucked away on a quiet South Euclid street that ends in a cul-de-sac, the property offers a peaceful setting with plenty of space both inside and out. Step inside to a welcoming main level where the spacious living room flows seamlessly into the dining area and kitchen, creating a functional layout that's perfect for both everyday living and entertaining. Just a few steps down, the inviting family room offers additional living space and features sliding glass doors that lead directly to the backyard patio, making indoor-outdoor living effortless. The first floor also includes a convenient bedroom, half bath, laundry area, and direct access to the attached two-car garage, providing flexibility for guests, a home office, or first-floor living. Upstairs, you'll find three additional generously sized bedrooms, including a primary suite with its own en-suite full bath, along with a second full bathroom conveniently located off the hallway. Each bedroom offers comfortable space and versatility to fit a variety of lifestyles. Outside, enjoy a spacious backyard complete with a concrete patio, storage shed, and plenty of room to relax, entertain, or garden. With over four decades of thoughtful ownership, this home has been exceptionally cared for and offers a wonderful opportunity for its next owner to add their own personal style while enjoying a fantastic location and functional floor plan. Don't miss your chance to make this South Euclid home your own, schedule your private showing today!...
Contact an agent
Home facts
- Year built:1975
- Subdivision & Development:Royal Stuart Estates Sub
- Listing ID #:5232758
- Added:46 day(s) ago
- Updated:September 22, 2026 at 02:16 PM
Rooms and interior
- Bedrooms:4
- Total bathrooms:3
- Full bathrooms:2
- Half bathrooms:1
- Rooms Total:7
- Basement:Yes
- Basement Description:Partial, Unfinished
- Living area:2,120 sq. ft.
Heating and cooling
- Cooling:Central Air
- Heating:Forced Air
- Central air:Yes
Structure and exterior
- Roof:Asphalt, Fiberglass
- Year built:1975
- Building area:2,120 sq. ft.
- Lot area:0.27 Acres
- Construction Materials:Vinyl Siding
- Levels:2 Stories, 2 Story
Utilities
- Water:Public
- Sewer:Public Sewer
Finances and disclosures
- Price:$270,000
- Price per sq. ft.:$127.36
- Tax amount:$5,990 (2025)
Parking
- Parking description:Attached, Driveway, Garage
- Garage:Yes
- Garage spaces:2

New listings near 4576 Queen Ann Court
- New
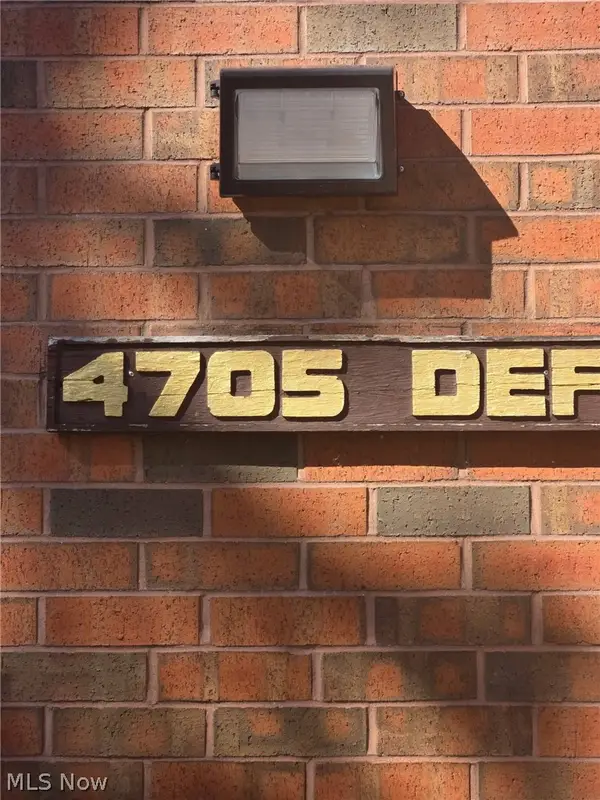 $165,000Active2 beds 2 baths1,442 sq. ft.
4705 Mayfield Road #E, South Euclid, OH 44121
MLS# 5246675Listed by: CENTURY 21 HOMESTAR - New
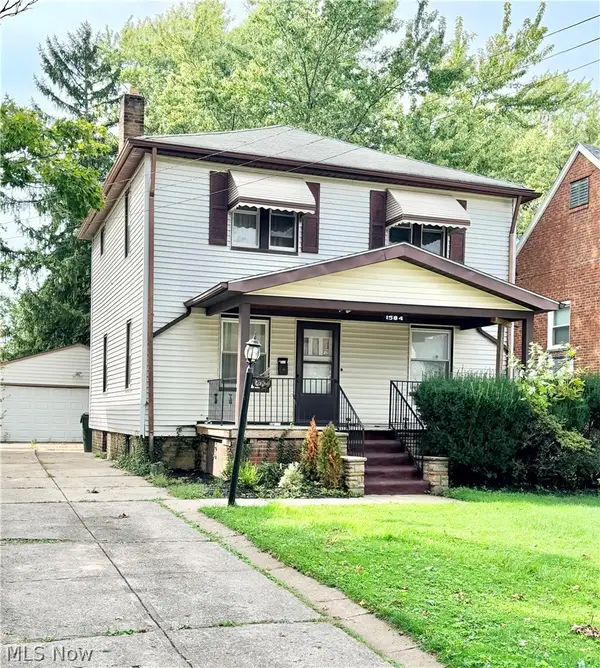 $135,000Active3 beds 2 baths2,117 sq. ft.
1584 Felton Road, South Euclid, OH 44121
MLS# 5246344Listed by: KELLER WILLIAMS LIVING - New
 $249,000Active3 beds 2 baths1,634 sq. ft.
1693 Maywood Road, South Euclid, OH 44121
MLS# 5246211Listed by: RE/MAX CROSSROADS PROPERTIES - New
 $199,000Active3 beds 1 baths2,177 sq. ft.
4369 Prasse Road, South Euclid, OH 44121
MLS# 5232032Listed by: KELLER WILLIAMS LIVING - New
 $208,000Active4 beds 1 baths1,248 sq. ft.
4250 Verona Road, South Euclid, OH 44121
MLS# 5245148Listed by: SILVERMETZ REAL ESTATE CORP. - New
 $189,900Active3 beds 2 baths1,975 sq. ft.
1243 Avondale Road, South Euclid, OH 44121
MLS# 5245394Listed by: RE/MAX CROSSROADS PROPERTIES - New
 $239,900Active3 beds 2 baths3,200 sq. ft.
4535 Monticello Boulevard, South Euclid, OH 44143
MLS# 5245403Listed by: GLASSHOUSE REALTY GROUP, LLC - New
 $83,000Active2 beds 1 baths1,095 sq. ft.
13773 Cedar Road #202, South Euclid, OH 44118
MLS# 5244852Listed by: RE/MAX CROSSROADS PROPERTIES - New
 $155,000Active3 beds 1 baths1,032 sq. ft.
4521 Lilac Road, South Euclid, OH 44121
MLS# 5243468Listed by: KELLER WILLIAMS GREATER METROPOLITAN - New
 $369,900Active3 beds 2 baths2,838 sq. ft.
4480 Ammon Road, South Euclid, OH 44143
MLS# 5244214Listed by: RUSSELL REAL ESTATE SERVICES


Protect your home and budget from life's surprises with an Assurant Home Warranty, backed by a partner that supports you through every step of homeownership. Explore Plans.
© 2026 Better Homes and Gardens Real Estate LLC. An Anywhere Real Estate company. All rights reserved. Better Homes and Gardens® Real Estate is a registered trademark owned by Meredith Operations Corporation, licensed to Better Homes and Gardens Real Estate LLC and used with permission. Better Homes and Gardens Real Estate LLC fully supports the principles of the Fair Housing Act and the Equal Opportunity Act. Listing information is deemed reliable but is not guaranteed accurate.
Each office is independently owned and operated.
Any services or products provided by third parties are not provided by, affiliated with or related to Better Homes and Gardens Real Estate LLC, or its affiliated companies.