
4983 Bar Harbor Lane, Stow, OH 44224
Local realty services provided by:Better Homes and Gardens Real Estate Central
4983 Bar Harbor Lane,Stow, OH 44224
$285,000
- 4 Beds
- 2 Baths
- - sq. ft.
- Condominium
- Sold
Listed by: carol a coia
Office: re/max crossroads properties
MLS#:5225897
Source:OH_NORMLS
Sorry, we are unable to map this address
Price summary
- Price:$285,000
- Monthly HOA dues:$310
About this home
Have you been waiting for a condo at Rockport Colony with the WOW factor when you walk in the door? This is the one for you! Bright and airy with lovely, calming colors. Neat as a pin! We love the subway tile in the kitchen and newer light fixtures. Upgraded kitchen appliances were all new in 2021 and are all included. Quartz counter tops. The first floor “flex” room is currently being used as the primary bedroom and has great built ins in both closets. Gorgeous walk-in tiled shower in the bright first floor bath. The laundry built ins are just what you need! What a nice, more open view when relaxing or entertaining on the patio! Another beautifully updated full bath on the second floor. 3 nice sized bedrooms. Hallway access to a walk-in attic for additional storage. Other updates include: Rewired electric in 2021, A/C in 2020, Furnace new in 2022. New garage door and key pad in 2023. Garage freezer is included. Have we mentioned how much we love this condo! Come check it out!...
Contact an agent
Home facts
- Year built:1995
- Subdivision & Development:Rockport Colony Condos Ph 03-B
- Listing ID #:5225897
- Added:45 day(s) ago
- Updated:August 24, 2026 at 06:28 AM
Rooms and interior
- Bedrooms:4
- Total bathrooms:2
- Full bathrooms:2
- Rooms Total:8
- Kitchen Description:Dishwasher, Disposal, Freezer, Microwave, Range, Refrigerator
- Basement:Yes
Heating and cooling
- Cooling:Central Air
- Heating:Forced Air, Gas
- Central air:Yes
Structure and exterior
- Roof:Asphalt, Fiberglass
- Year built:1995
- Construction Materials:Vinyl Siding
- Exterior Features:Patio
- Levels:2 Stories, 2 Story
Utilities
- Water:Public
- Sewer:Public Sewer
Finances and disclosures
- Price:$285,000
- Tax amount:$4,387 (2025)
Features and amenities
- Appliances:Dishwasher, Disposal, Microwave, Range, Refrigerator, Washer
- Laundry features:Dryer, Washer
Parking
- Parking description:Attached, Garage
- Garage:Yes
- Garage spaces:2

New listings near 4983 Bar Harbor Lane
- New
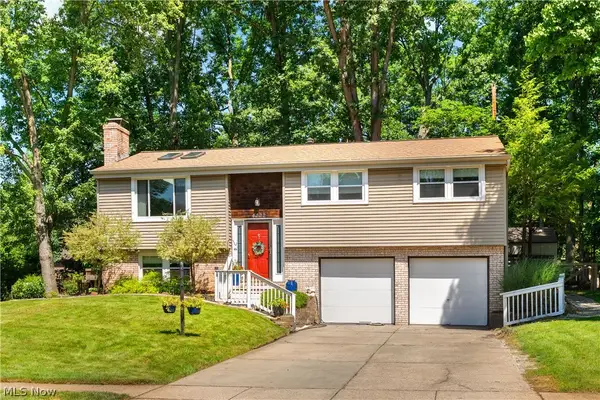 $319,900Active3 beds 3 baths1,789 sq. ft.
4222 Leewood Road, Stow, OH 44224
MLS# 5238224Listed by: EXP REALTY, LLC. - New
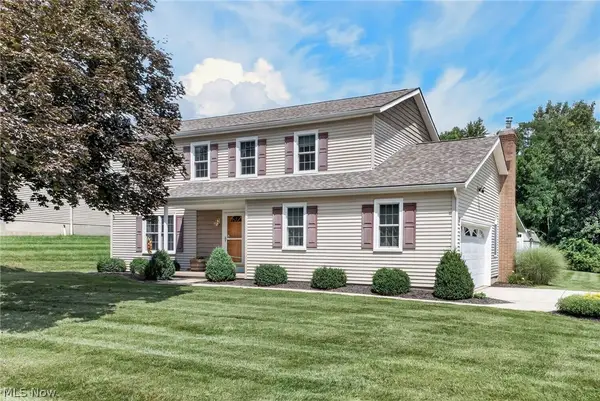 $399,950Active4 beds 3 baths2,726 sq. ft.
2879 Wexford Boulevard, Stow, OH 44224
MLS# 5238362Listed by: RE/MAX CROSSROADS PROPERTIES - New
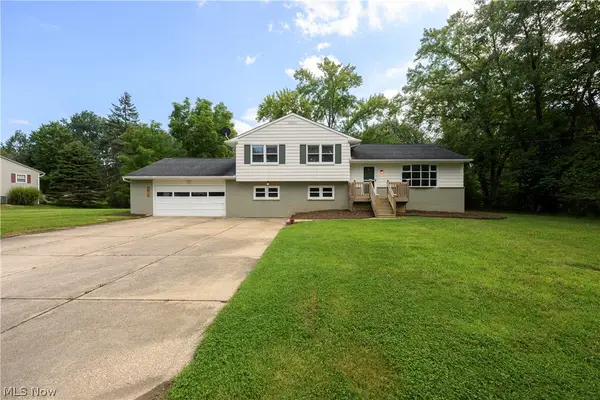 $285,000Active3 beds 2 baths1,794 sq. ft.
1512 Hanna Road, Stow, OH 44224
MLS# 5238645Listed by: RE/MAX INFINITY - New
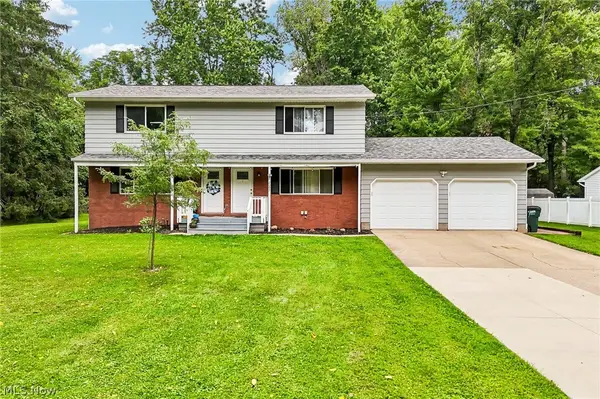 $299,900Active4 beds 4 baths1,988 sq. ft.
2097 Samira Road, Stow, OH 44224
MLS# 5238361Listed by: REAL OF OHIO - New
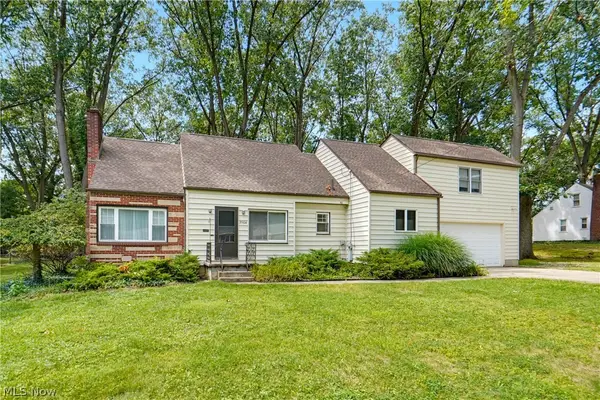 $329,900Active4 beds 3 baths2,733 sq. ft.
3504 Lakeview Boulevard, Stow, OH 44224
MLS# 5238579Listed by: EXP REALTY, LLC. - New
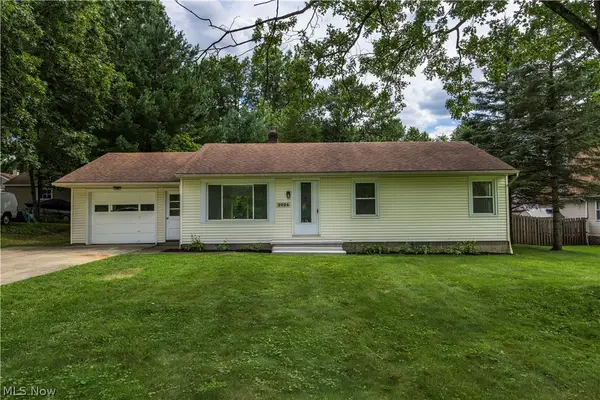 $249,900Active3 beds 1 baths1,440 sq. ft.
2024 Marhofer Avenue, Stow, OH 44224
MLS# 5238581Listed by: EXP REALTY, LLC. - New
 $299,900Active4 beds 2 baths1,942 sq. ft.
5511 Pond Court, Stow, OH 44224
MLS# 5236962Listed by: MOSHOLDER REALTY INC. 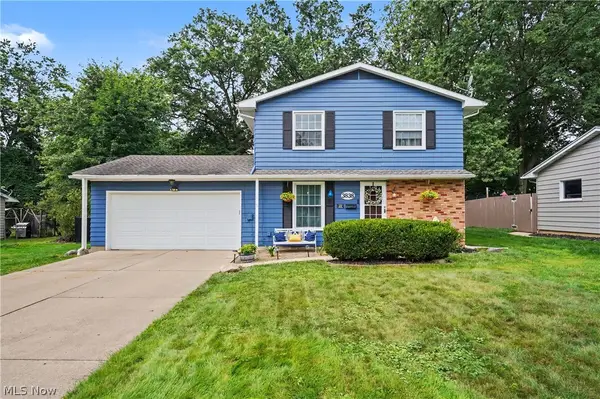 $289,600Pending4 beds 2 baths1,930 sq. ft.
3838 Vira Road, Stow, OH 44224
MLS# 5237941Listed by: KELLER WILLIAMS CHERVENIC RLTY- New
 $444,900Active4 beds 3 baths3,150 sq. ft.
2962 Ridgeline Trail, Stow, OH 44224
MLS# 5236557Listed by: KELLER WILLIAMS LEGACY GROUP REALTY - New
 $315,000Active3 beds 2 baths1,540 sq. ft.
4138 Genevieve Boulevard, Stow, OH 44224
MLS# 5237062Listed by: COLDWELL BANKER SCHMIDT REALTY


Protect your home and budget from life's surprises with an Assurant Home Warranty, backed by a partner that supports you through every step of homeownership. Explore Plans.
© 2026 Better Homes and Gardens Real Estate LLC. An Anywhere Real Estate company. All rights reserved. Better Homes and Gardens® Real Estate is a registered trademark owned by Meredith Operations Corporation, licensed to Better Homes and Gardens Real Estate LLC and used with permission. Better Homes and Gardens Real Estate LLC fully supports the principles of the Fair Housing Act and the Equal Opportunity Act. Listing information is deemed reliable but is not guaranteed accurate.
Each office is independently owned and operated.
Any services or products provided by third parties are not provided by, affiliated with or related to Better Homes and Gardens Real Estate LLC, or its affiliated companies.