
5005 Comanche Trail, Stow, OH 44224
Local realty services provided by:Better Homes and Gardens Real Estate Central
Upcoming open houses
- Sat, Jul 1102:00 pm - 03:00 pm
Listed by: hunter c heaton, amy l hoes
Office: exp realty, llc.
MLS#:5222306
Source:OH_NORMLS
Price summary
- Price:$249,000
- Price per sq. ft.:$217.66
About this home
Tucked away on a spacious .32-acre lot in Stow, this inviting 3-bedroom, 1 1/2-bath split-level home offers the perfect blend of comfort, privacy, and everyday living. Imagine starting your mornings with a cup of coffee as sunlight pours through the windows and ending your evenings relaxing in the fully fenced backyard, surrounded by the peace and quiet of your own private retreat.
Inside, the thoughtfully designed split-level layout creates the ideal balance of open gathering spaces and cozy, private bedrooms. Whether you're hosting friends for dinner, enjoying a quiet night in, or simply unwinding after a long day, every room feels warm, welcoming, and ready to be filled with new memories.
Step outside and you'll find one of this home's most charming features; a large, wood-fenced backyard offering endless possibilities. Picture summer cookouts, evenings around a fire pit, gardening, or simply enjoying the extra space and privacy that are becoming harder to find.
This isn't just a house, it's the kind of place that instantly feels like home, where each day begins with comfort and ends with a sense of peace....
Contact an agent
Home facts
- Year built:1976
- Listing ID #:5222306
- Added:1 day(s) ago
- Updated:July 10, 2026 at 12:52 AM
Rooms and interior
- Bedrooms:3
- Total bathrooms:2
- Full bathrooms:1
- Half bathrooms:1
- Rooms Total:7
- Kitchen Description:Dishwasher, Microwave, Refrigerator
- Basement:Yes
- Basement Description:Partially Furnished
- Living area:1,144 sq. ft.
Heating and cooling
- Cooling:Central Air
- Heating:Electric
- Central air:Yes
Structure and exterior
- Roof:Asphalt, Fiberglass
- Year built:1976
- Building area:1,144 sq. ft.
- Lot area:0.32 Acres
- Construction Materials:Vinyl Siding
- Levels:2 Story
Utilities
- Water:Public
- Sewer:Public Sewer
Finances and disclosures
- Price:$249,000
- Price per sq. ft.:$217.66
- Tax amount:$2,718 (2025)
Features and amenities
- Appliances:Dishwasher, Microwave, Refrigerator, Washer
- Laundry features:Dryer, Washer
Parking
- Parking description:Attached, Garage
- Garage:Yes
- Garage spaces:1

New listings near 5005 Comanche Trail
- New
 $173,000Active3 beds 2 baths1,435 sq. ft.
4901 Independence Unit C Circle, Stow, OH 44224
MLS# 5225340Listed by: RE/MAX CROSSROADS PROPERTIES - New
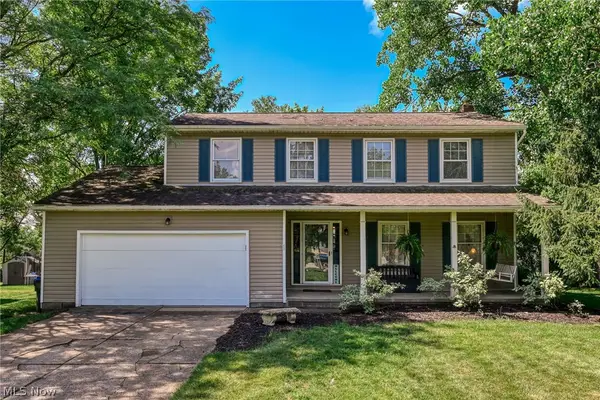 $347,750Active4 beds 3 baths2,036 sq. ft.
328 Wyoga Lake Boulevard, Stow, OH 44224
MLS# 5225419Listed by: BERKSHIRE HATHAWAY HOMESERVICES STOUFFER REALTY - New
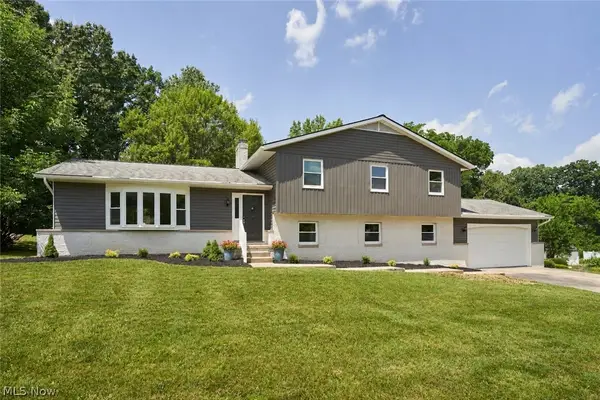 $429,000Active5 beds 3 baths2,632 sq. ft.
3762 Leewood Drive, Stow, OH 44224
MLS# 5223163Listed by: BERKSHIRE HATHAWAY HOMESERVICES STOUFFER REALTY - New
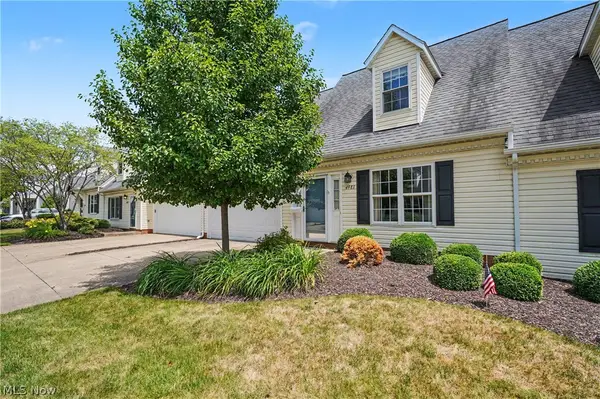 $290,000Active4 beds 2 baths1,868 sq. ft.
4983 Bar Harbor Lane, Stow, OH 44224
MLS# 5225897Listed by: RE/MAX CROSSROADS PROPERTIES - New
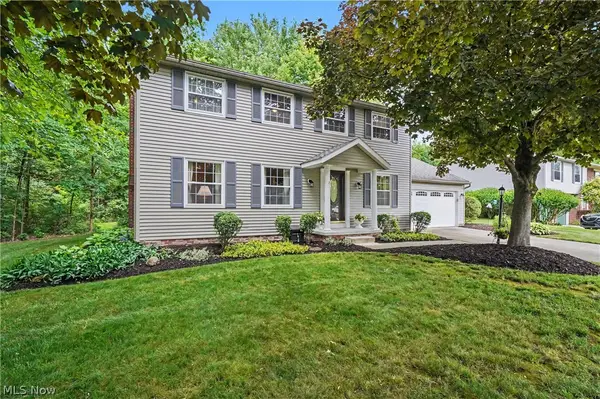 $369,900Active4 beds 3 baths2,470 sq. ft.
5410 Park Vista Court, Stow, OH 44224
MLS# 5225176Listed by: KELLER WILLIAMS CHERVENIC RLTY - New
 $375,000Active4 beds 4 baths
2174 Woodlawn Circle, Stow, OH 44224
MLS# 5225108Listed by: KELLER WILLIAMS LIVING  $364,900Pending4 beds 3 baths
2082 Willowdale Drive, Stow, OH 44224
MLS# 5225138Listed by: KELLER WILLIAMS CHERVENIC RLTY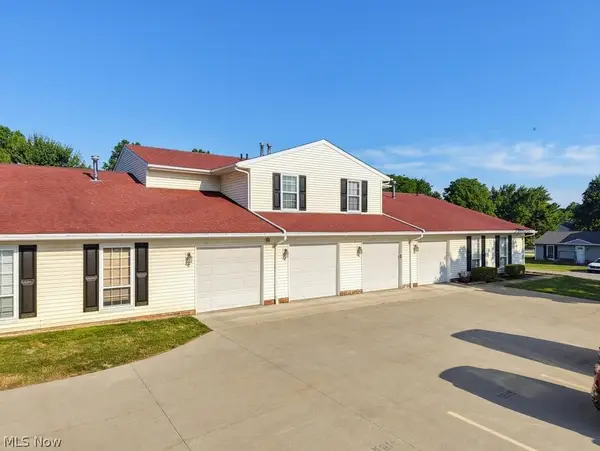 $155,000Pending3 beds 2 baths1,435 sq. ft.
4919 Friar Road #C, Stow, OH 44224
MLS# 5224311Listed by: BERKSHIRE HATHAWAY HOMESERVICES SIMON & SALHANY REALTY- New
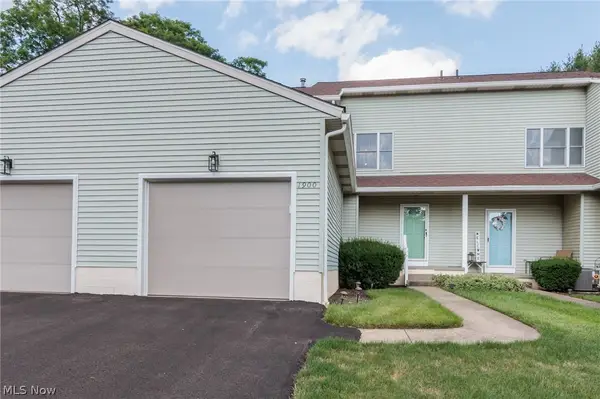 $199,900Active2 beds 2 baths1,412 sq. ft.
1900 Lillian Road, Stow, OH 44224
MLS# 5223733Listed by: KELLER WILLIAMS CHERVENIC RLTY


Protect your home and budget from life's surprises with an Assurant Home Warranty, backed by a partner that supports you through every step of homeownership. Explore Plans.
© 2026 Better Homes and Gardens Real Estate LLC. An Anywhere Real Estate company. All rights reserved. Better Homes and Gardens® Real Estate is a registered trademark owned by Meredith Operations Corporation, licensed to Better Homes and Gardens Real Estate LLC and used with permission. Better Homes and Gardens Real Estate LLC fully supports the principles of the Fair Housing Act and the Equal Opportunity Act. Listing information is deemed reliable but is not guaranteed accurate.
Each office is independently owned and operated.
Any services or products provided by third parties are not provided by, affiliated with or related to Better Homes and Gardens Real Estate LLC, or its affiliated companies.