
14025 Laurelbrook Oval, Strongsville, OH 44136
Local realty services provided by:Better Homes and Gardens Real Estate Central
Upcoming open houses
- Sat, Nov 0710:00 am - 12:00 pm
- Sun, Nov 0801:00 pm - 03:00 pm
Listed by: pamela m simon
Office: keller williams elevate
MLS#:5258753
Source:OH_NORMLS
Price summary
- Price:$474,900
- Price per sq. ft.:$140.75
- Monthly HOA dues:$27.08
About this home
The gorgeous 3 Bedroom, 3 full bath, Ranch Cluster Home with Full Finished basement is sure to impress! Built in 2015, this newer home sits on a corner lot, with all the extras, a significant amount of New New New! All you need to do is move in! Fresh modern paint throughout in 2025. Crown molding, tray ceiling w double crown, walk-ins, 9' ceilings, remote blinds in several rooms. and updates galore here! New modern lighting, luxury vinyl flooring and new updated stain resistant carpet with upgraded padding through entire home (2024-2025). Master bedroom features a custom organizer system with drawers/shelving in the walk-in closet. A remodeled master bath all brand new in '25 with quartz, porcelain and marble shower with seat. All comfort height toilets in the home. Main bath and basement full baths are also remodeled with porcelain floor in in 2025. Beautiful eat-in kitchen with granite island comes with all appliances, including Dishwasher, disposal and microwave new in '25, gas stove and stainless refrigerator. The finished basement is an ideal place to entertain and relax. The landing is a perfect spot for a home office area, and through double doors, enjoy an abundance of space including a built in bar area with colored lighting and mini frig. The unfinished area in utility room as well as many closets throughout the basement allow ample space for storage. A new tankless hot water tank was added in 2025. The garage is heated, with opoxy floors, wall cabinetry, thermal pane garage door windows, floored pull down attic for storage, and fully insulated (2021). Outside patio w/epoxy is 16'x14' with additional landscaping added. The Reserve at Pine Lakes Village is a cluster community, with no age restrictions, lawn maintenance & snow removal for $162/month and $325/year for the larger association. Residents also enjoy the amenities of Pine Lakes HOA....
Contact an agent
Home facts
- Year built:2015
- Subdivision & Development:Pine Lakes Village Sub Ph 6c
- Listing ID #:5258753
- Added:1 day(s) ago
- Updated:November 06, 2026 at 03:34 PM
Rooms and interior
- Bedrooms:3
- Total bathrooms:3
- Full bathrooms:3
- Rooms Total:6
- Kitchen Description:Dishwasher, Microwave, Range, Refrigerator
- Basement:Yes
- Basement Description:Finished, Full
- Living area:3,374 sq. ft.
Heating and cooling
- Cooling:Central Air
- Heating:Forced Air, Gas
- Central air:Yes
Structure and exterior
- Roof:Asphalt, Fiberglass
- Year built:2015
- Building area:3,374 sq. ft.
- Lot area:0.15 Acres
- Architectural Style:Ranch
- Construction Materials:Vinyl Siding
- Exterior Features:Patio
- Levels:1 Story, 1 Story
Utilities
- Water:Public
- Sewer:Public Sewer
Finances and disclosures
- Price:$474,900
- Price per sq. ft.:$140.75
- Tax amount:$6,234 (2025)
Features and amenities
- Appliances:Dishwasher, Microwave, Range, Refrigerator
Parking
- Parking description:Attached, Garage
- Garage:Yes
- Garage spaces:2

New listings near 14025 Laurelbrook Oval
- Open Sat, 10am to 12pmNew
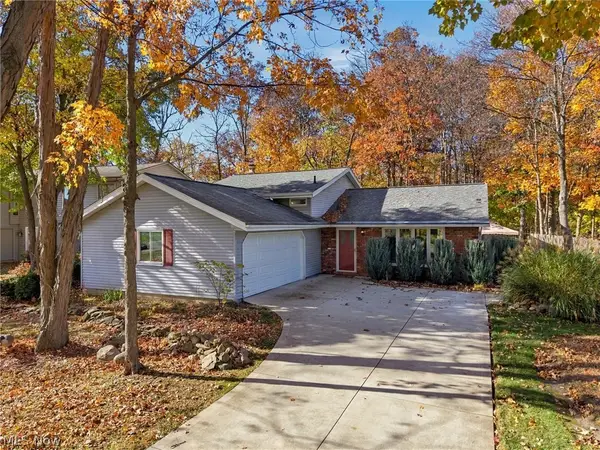 $350,000Active3 beds 2 baths1,694 sq. ft.
19022 Turkey Meadow Lane, Strongsville, OH 44136
MLS# 5257361Listed by: RE/MAX ABOVE & BEYOND - Open Sat, 1 to 3pmNew
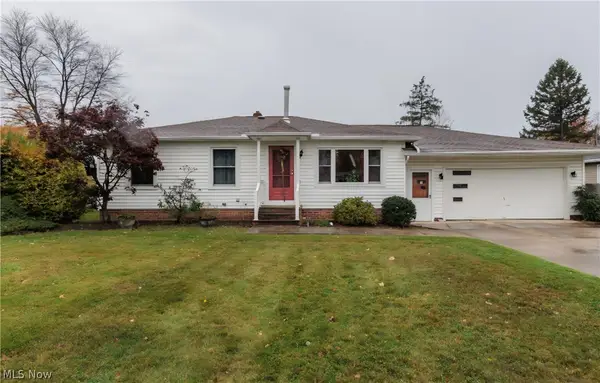 $279,900Active3 beds 2 baths1,400 sq. ft.
13598 Harper Road, Strongsville, OH 44149
MLS# 5258690Listed by: FATHOM REALTY - New
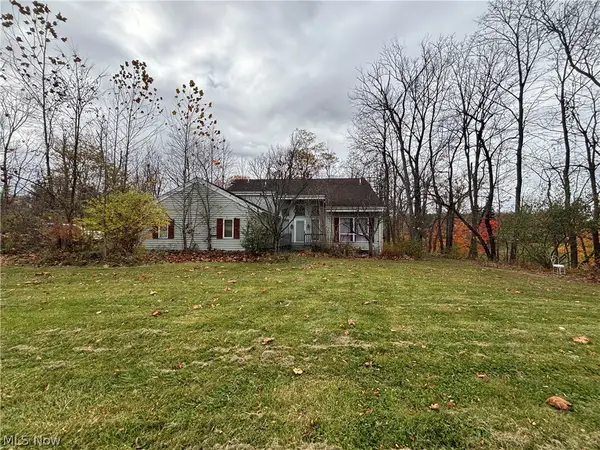 $330,000Active3 beds 2 baths3,322 sq. ft.
16862 Albion Road, Strongsville, OH 44136
MLS# 5258487Listed by: HOMESMART REAL ESTATE MOMENTUM LLC - New
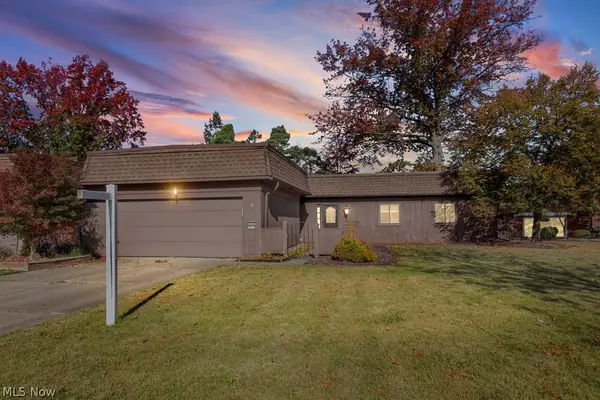 $220,000Active3 beds 2 baths1,610 sq. ft.
19224 Idlewood Trail, Strongsville, OH 44149
MLS# 5257996Listed by: EXP REALTY, LLC. - Open Sat, 12 to 2pmNew
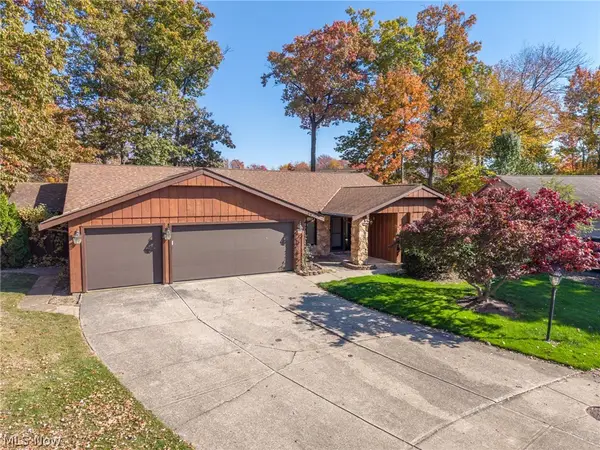 $399,900Active3 beds 2 baths2,346 sq. ft.
16638 Aspen Circle, Strongsville, OH 44136
MLS# 5256812Listed by: KELLER WILLIAMS ELEVATE 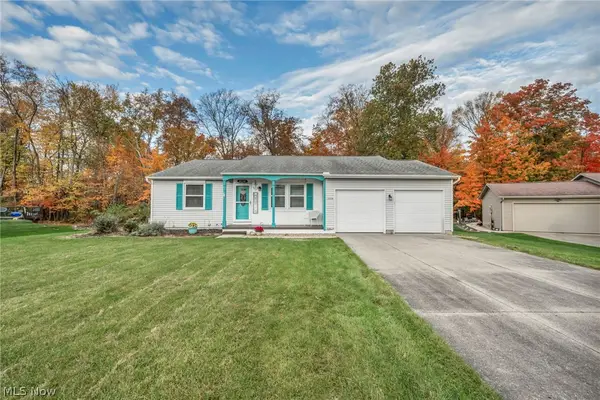 $319,000Pending3 beds 2 baths2,482 sq. ft.
15659 Bittersweet Court, Strongsville, OH 44136
MLS# 5257046Listed by: EXP REALTY, LLC.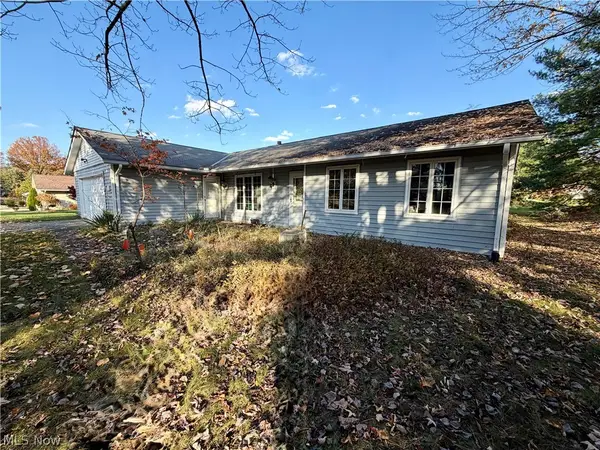 $140,000Pending3 beds 2 baths1,633 sq. ft.
18007 Prospect Road, Strongsville, OH 44149
MLS# 5257213Listed by: CENTURY 21 DEPIERO & ASSOCIATES, INC.- New
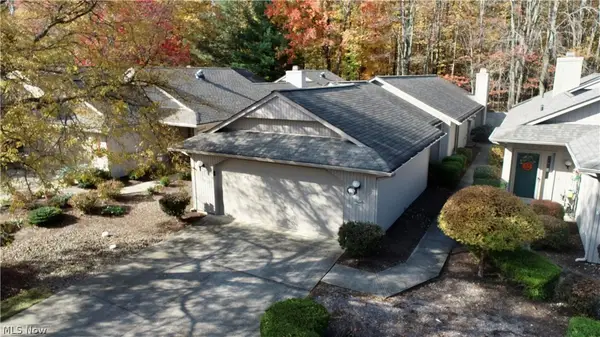 $270,000Active2 beds 2 baths1,688 sq. ft.
12946 Olympus Way, Strongsville, OH 44149
MLS# 5256787Listed by: RUSSELL REAL ESTATE SERVICES - New
 $524,900Active4 beds 4 baths4,335 sq. ft.
18903 Heritage Trail, Strongsville, OH 44136
MLS# 5256337Listed by: HOTDOORS, LLC


Protect your home and budget from life's surprises with an Assurant Home Warranty, backed by a partner that supports you through every step of homeownership. Explore Plans.
© 2026 Better Homes and Gardens Real Estate LLC. An Anywhere Real Estate company. All rights reserved. Better Homes and Gardens® Real Estate is a registered trademark owned by Meredith Operations Corporation, licensed to Better Homes and Gardens Real Estate LLC and used with permission. Better Homes and Gardens Real Estate LLC fully supports the principles of the Fair Housing Act and the Equal Opportunity Act. Listing information is deemed reliable but is not guaranteed accurate.
Each office is independently owned and operated.
Any services or products provided by third parties are not provided by, affiliated with or related to Better Homes and Gardens Real Estate LLC, or its affiliated companies.