
19022 Turkey Meadow Lane, Strongsville, OH 44136
Local realty services provided by:Better Homes and Gardens Real Estate Central
19022 Turkey Meadow Lane,Strongsville, OH 44136
$350,000
- 3 Beds
- 2 Baths
- 1,694 sq. ft.
- Single family
- Active
Upcoming open houses
- Sat, Nov 0710:00 am - 12:00 pm
Listed by: christopher j barthol
Office: re/max above & beyond
MLS#:5257361
Source:OH_NORMLS
Price summary
- Price:$350,000
- Price per sq. ft.:$206.61
About this home
Welcome home to this impeccably maintained Strongsville single-family home, lovingly cared for by the same family since it was built! Pride of ownership shines throughout this move-in-ready property, offering quality updates, major mechanical improvements, and smart-home features.
The true highlight is the breathtaking backyard featuring stunning 3-tiered gardens and a beautiful view of sprawling green space and a tree-lined pond just beyond the fence. Enjoy exceptional privacy and a peaceful, almost country-like setting while being just minutes from shopping, conveniences, and highway access.
The kitchen features premium KraftMaid cabinetry, an oversized 30" sink, stainless steel appliances, glass tile backsplash, and LED under-cabinet lighting. Beautifully selected kitchen and bathroom countertops complement the home's original marble windowsills. Both bathrooms have been completely renovated from the studs up, including new plumbing, electrical, cabinetry, and fixtures. The upstairs bath features a large 36" high vanity with ample drawer storage and a stunning custom walk-in shower.
Additional highlights include durable luxury vinyl plank flooring throughout the main living areas, plush carpeting with premium Nike-Grind StepAhead padding for added comfort, a newer Andersen full-view glass storm door that welcomes natural light into the foyer, and exceptionally well-maintained, energy-efficient windows and rear sliding door. The oversized laundry room includes a newer utility sink.
Enjoy added peace of mind with an updated HVAC system, newer hot water tank, completely replaced concrete driveway, and full-service concrete walkway leading to the backyard oasis.
This exceptional home combines thoughtful updates, timeless charm, quality craftsmanship, and a backyard setting you'll absolutely love. A rare opportunity to enjoy privacy without sacrificing convenience! Don't miss out! Call today for your private tour!...
Contact an agent
Home facts
- Year built:1974
- Subdivision & Development:Hunting Meadows
- Listing ID #:5257361
- Added:1 day(s) ago
- Updated:November 06, 2026 at 03:34 PM
Rooms and interior
- Bedrooms:3
- Total bathrooms:2
- Full bathrooms:1
- Half bathrooms:1
- Kitchen Description:Dishwasher, Range, Refrigerator
- Living area:1,694 sq. ft.
Heating and cooling
- Cooling:Central Air
- Heating:Electric, Forced Air, Heat Pump
- Central air:Yes
Structure and exterior
- Roof:Asphalt
- Year built:1974
- Building area:1,694 sq. ft.
- Lot area:0.3 Acres
- Lot Features:Wooded/Treed
- Construction Materials:Aluminium Siding, Vinyl Siding
- Exterior Features:Patio, Wooded
- Foundation Description:Slab
- Levels:2 Stories, 2 Story
Utilities
- Water:Public
- Sewer:Public Sewer
Finances and disclosures
- Price:$350,000
- Price per sq. ft.:$206.61
- Tax amount:$3,852 (2025)
Features and amenities
- Appliances:Dishwasher, Range, Refrigerator
- Smart home:Yes
Parking
- Parking description:Attached, Garage
- Garage:Yes
- Garage spaces:2

New listings near 19022 Turkey Meadow Lane
- Open Sat, 10am to 12pmNew
 $474,900Active3 beds 3 baths3,374 sq. ft.
14025 Laurelbrook Oval, Strongsville, OH 44136
MLS# 5258753Listed by: KELLER WILLIAMS ELEVATE - Open Sat, 1 to 3pmNew
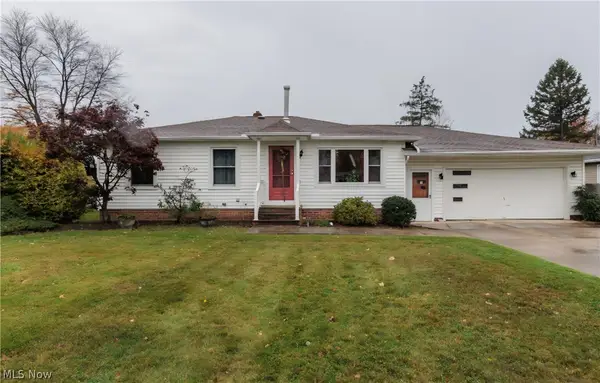 $279,900Active3 beds 2 baths1,400 sq. ft.
13598 Harper Road, Strongsville, OH 44149
MLS# 5258690Listed by: FATHOM REALTY - New
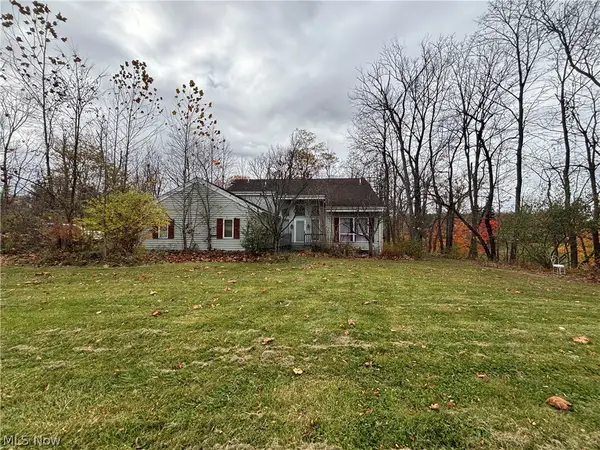 $330,000Active3 beds 2 baths3,322 sq. ft.
16862 Albion Road, Strongsville, OH 44136
MLS# 5258487Listed by: HOMESMART REAL ESTATE MOMENTUM LLC - New
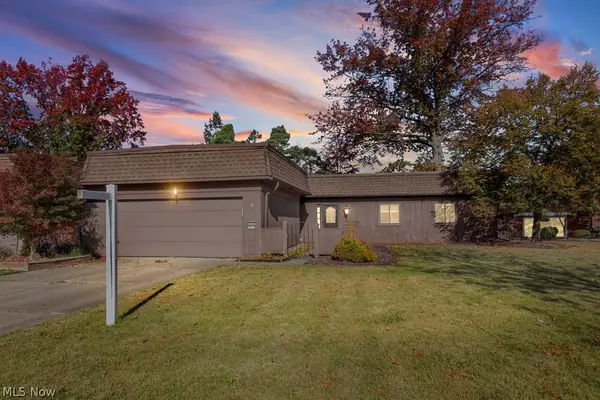 $220,000Active3 beds 2 baths1,610 sq. ft.
19224 Idlewood Trail, Strongsville, OH 44149
MLS# 5257996Listed by: EXP REALTY, LLC. - Open Sat, 12 to 2pmNew
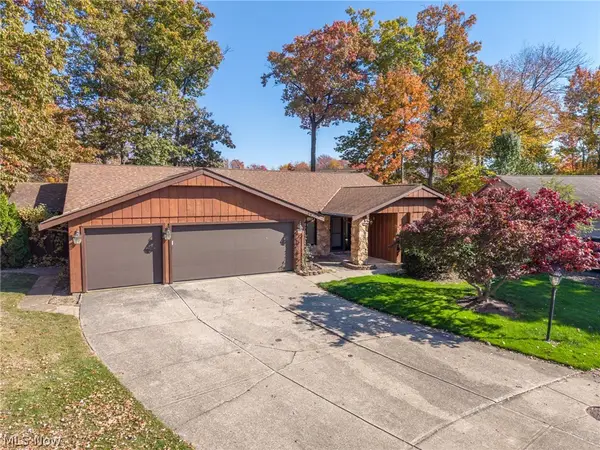 $399,900Active3 beds 2 baths2,346 sq. ft.
16638 Aspen Circle, Strongsville, OH 44136
MLS# 5256812Listed by: KELLER WILLIAMS ELEVATE 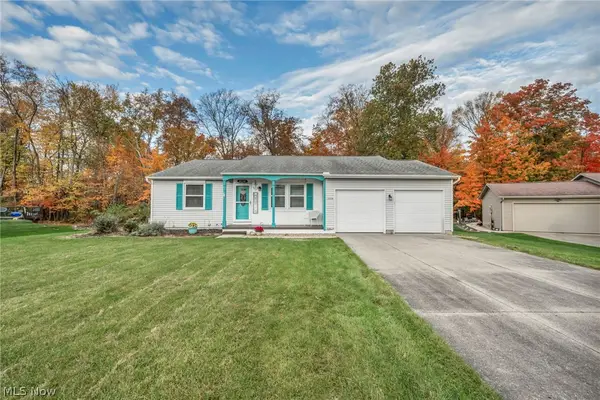 $319,000Pending3 beds 2 baths2,482 sq. ft.
15659 Bittersweet Court, Strongsville, OH 44136
MLS# 5257046Listed by: EXP REALTY, LLC.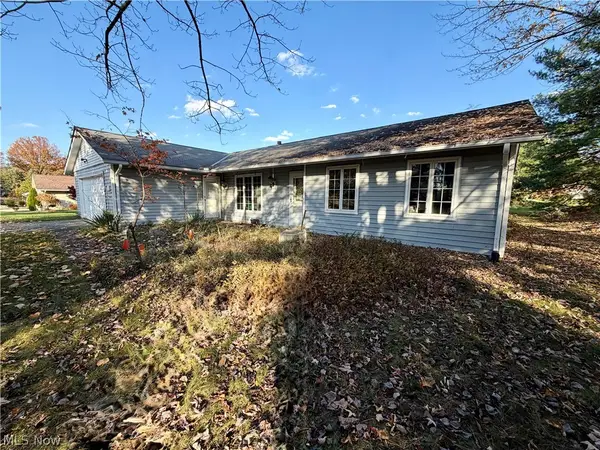 $140,000Pending3 beds 2 baths1,633 sq. ft.
18007 Prospect Road, Strongsville, OH 44149
MLS# 5257213Listed by: CENTURY 21 DEPIERO & ASSOCIATES, INC.- New
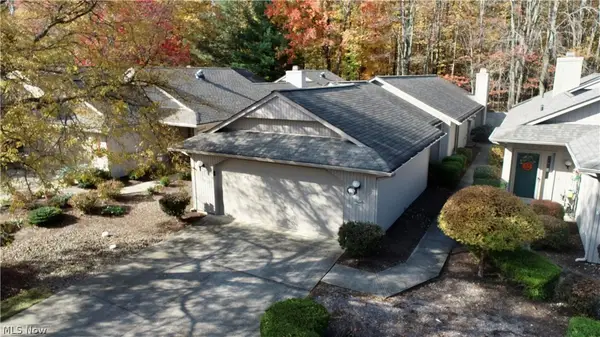 $270,000Active2 beds 2 baths1,688 sq. ft.
12946 Olympus Way, Strongsville, OH 44149
MLS# 5256787Listed by: RUSSELL REAL ESTATE SERVICES - New
 $524,900Active4 beds 4 baths4,335 sq. ft.
18903 Heritage Trail, Strongsville, OH 44136
MLS# 5256337Listed by: HOTDOORS, LLC


Protect your home and budget from life's surprises with an Assurant Home Warranty, backed by a partner that supports you through every step of homeownership. Explore Plans.
© 2026 Better Homes and Gardens Real Estate LLC. An Anywhere Real Estate company. All rights reserved. Better Homes and Gardens® Real Estate is a registered trademark owned by Meredith Operations Corporation, licensed to Better Homes and Gardens Real Estate LLC and used with permission. Better Homes and Gardens Real Estate LLC fully supports the principles of the Fair Housing Act and the Equal Opportunity Act. Listing information is deemed reliable but is not guaranteed accurate.
Each office is independently owned and operated.
Any services or products provided by third parties are not provided by, affiliated with or related to Better Homes and Gardens Real Estate LLC, or its affiliated companies.