
16862 Albion Road, Strongsville, OH 44136
Local realty services provided by:Better Homes and Gardens Real Estate Central
Listed by: lisa irwin
Office: homesmart real estate momentum llc.
MLS#:5258487
Source:OH_NORMLS
Price summary
- Price:$330,000
- Price per sq. ft.:$99.34
About this home
Bring your ideas to this lovely home in Strongsville. This amazing open concept home is just waiting for you. Home sits on over an acre and boasts an extra 3 car garage/workshop. Tucked away for privacy yet close to shopping, dining, restaurants, and entertainment. Schedule a tour with your favorite Realtor today.
Contact an agent
Home facts
- Year built:1987
- Subdivision & Development:Winding Crk
- Listing ID #:5258487
- Added:1 day(s) ago
- Updated:November 06, 2026 at 03:34 PM
Rooms and interior
- Bedrooms:3
- Total bathrooms:2
- Full bathrooms:2
- Rooms Total:7
- Kitchen Description:Dishwasher, Range, Refrigerator
- Basement:Yes
- Basement Description:Full, Unfinished
- Living area:3,322 sq. ft.
Heating and cooling
- Cooling:Central Air
- Heating:Forced Air, Gas
- Central air:Yes
Structure and exterior
- Roof:Asphalt, Fiberglass
- Year built:1987
- Building area:3,322 sq. ft.
- Lot area:1.26 Acres
- Architectural Style:Conventional
- Construction Materials:Vinyl Siding
- Exterior Features:Deck, Porch
- Levels:2 Story
Utilities
- Water:Public
- Sewer:Septic Tank
Finances and disclosures
- Price:$330,000
- Price per sq. ft.:$99.34
- Tax amount:$5,570 (2025)
Features and amenities
- Appliances:Dishwasher, Range, Refrigerator, Washer
- Laundry features:Dryer, Washer
Parking
- Parking description:Attached, Garage
- Garage:Yes
- Garage spaces:5

New listings near 16862 Albion Road
- Open Sat, 10am to 12pmNew
 $474,900Active3 beds 3 baths3,374 sq. ft.
14025 Laurelbrook Oval, Strongsville, OH 44136
MLS# 5258753Listed by: KELLER WILLIAMS ELEVATE - Open Sat, 10am to 12pmNew
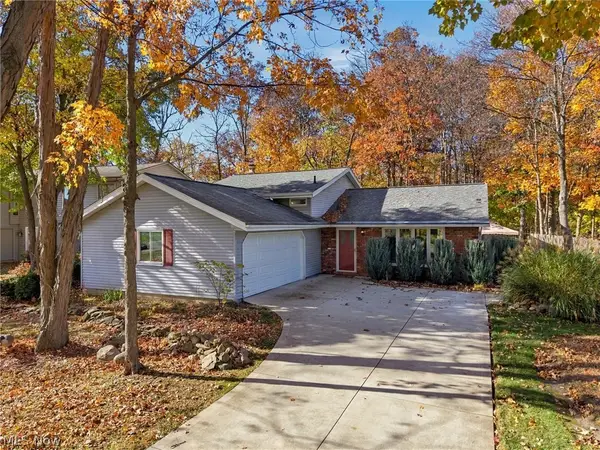 $350,000Active3 beds 2 baths1,694 sq. ft.
19022 Turkey Meadow Lane, Strongsville, OH 44136
MLS# 5257361Listed by: RE/MAX ABOVE & BEYOND - Open Sat, 1 to 3pmNew
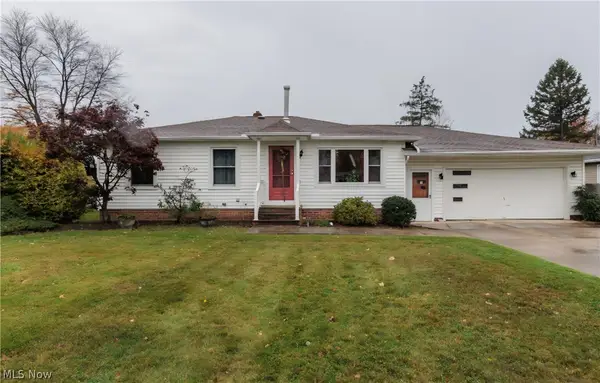 $279,900Active3 beds 2 baths1,400 sq. ft.
13598 Harper Road, Strongsville, OH 44149
MLS# 5258690Listed by: FATHOM REALTY - New
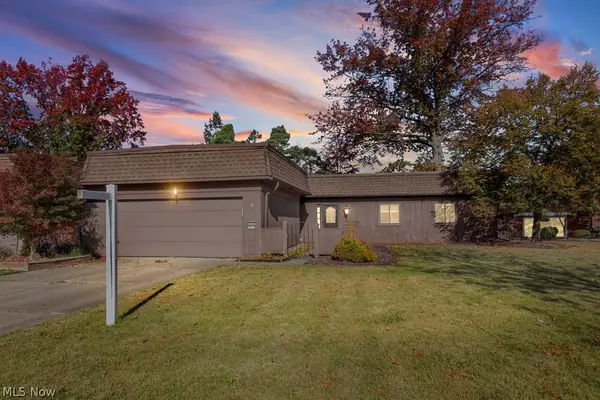 $220,000Active3 beds 2 baths1,610 sq. ft.
19224 Idlewood Trail, Strongsville, OH 44149
MLS# 5257996Listed by: EXP REALTY, LLC. - Open Sat, 12 to 2pmNew
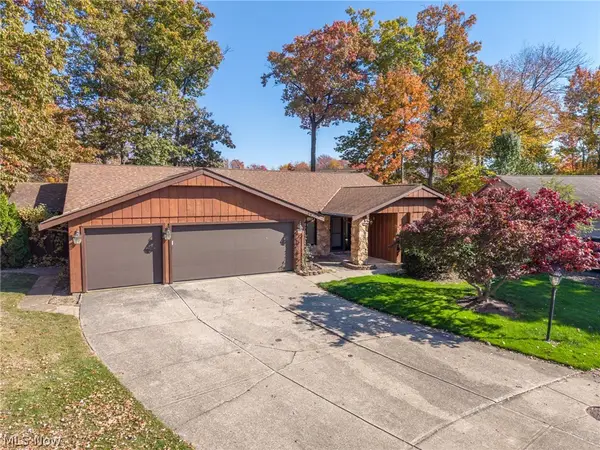 $399,900Active3 beds 2 baths2,346 sq. ft.
16638 Aspen Circle, Strongsville, OH 44136
MLS# 5256812Listed by: KELLER WILLIAMS ELEVATE 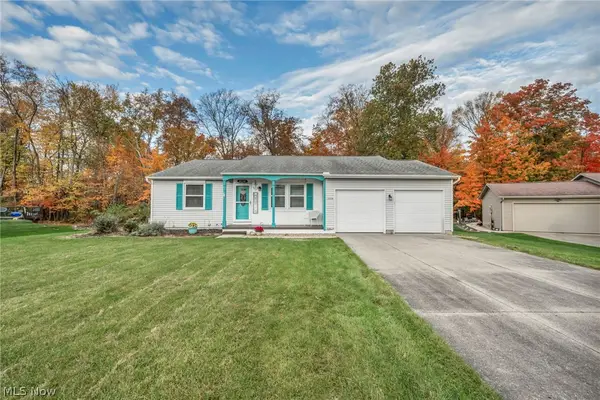 $319,000Pending3 beds 2 baths2,482 sq. ft.
15659 Bittersweet Court, Strongsville, OH 44136
MLS# 5257046Listed by: EXP REALTY, LLC.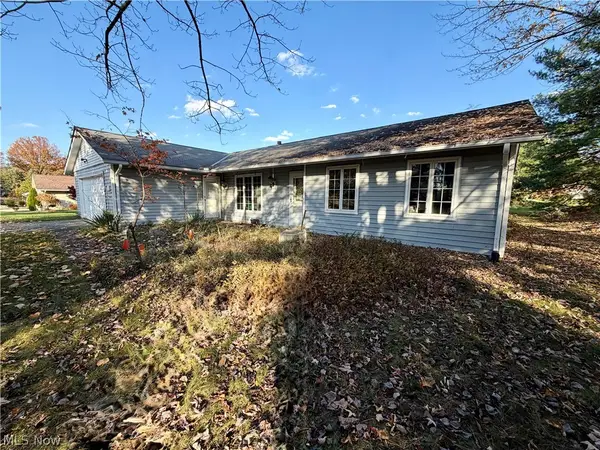 $140,000Pending3 beds 2 baths1,633 sq. ft.
18007 Prospect Road, Strongsville, OH 44149
MLS# 5257213Listed by: CENTURY 21 DEPIERO & ASSOCIATES, INC.- New
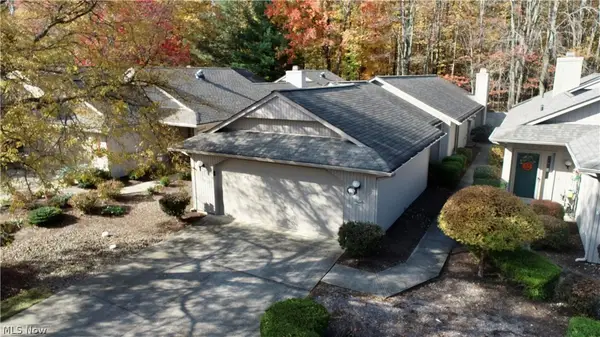 $270,000Active2 beds 2 baths1,688 sq. ft.
12946 Olympus Way, Strongsville, OH 44149
MLS# 5256787Listed by: RUSSELL REAL ESTATE SERVICES - New
 $524,900Active4 beds 4 baths4,335 sq. ft.
18903 Heritage Trail, Strongsville, OH 44136
MLS# 5256337Listed by: HOTDOORS, LLC


Protect your home and budget from life's surprises with an Assurant Home Warranty, backed by a partner that supports you through every step of homeownership. Explore Plans.
© 2026 Better Homes and Gardens Real Estate LLC. An Anywhere Real Estate company. All rights reserved. Better Homes and Gardens® Real Estate is a registered trademark owned by Meredith Operations Corporation, licensed to Better Homes and Gardens Real Estate LLC and used with permission. Better Homes and Gardens Real Estate LLC fully supports the principles of the Fair Housing Act and the Equal Opportunity Act. Listing information is deemed reliable but is not guaranteed accurate.
Each office is independently owned and operated.
Any services or products provided by third parties are not provided by, affiliated with or related to Better Homes and Gardens Real Estate LLC, or its affiliated companies.