
18299 Brick Mill Run, Strongsville, OH 44136
Local realty services provided by:Better Homes and Gardens Real Estate Central
Listed by: alexander j zelinko
Office: the sweda group, llc.
MLS#:5259792
Source:OH_NORMLS
Price summary
- Price:$415,000
- Price per sq. ft.:$109.27
- Monthly HOA dues:$50
About this home
Gorgeous colonial in the High Point subdivision invites comfort and elegance. With 4 bedrooms, 2 and half baths, generous living space and stylish finishes, you'll enjoy a perfect setting for relaxing and entertaining. The gourmet kitchen will inspire your inner chef with its granite counters, center island with seating, large pantry and stainless steel appliances. Eat-in kitchen area opens to a cozy family room graced by a gas fireplace and high vaulted ceilings. Enjoy summer gatherings in the wooded backyard with paver patio, gazebo, and tasteful landscaping. The upstairs master bathroom boasts granite counters, double vessel sinks and shower, plus a huge walk-in closet with a designer shelving system and drawers. Finished lower level gives you the option to create a home gym, additional living space or private kids play area. The choice is yours! Other special highlights include beautiful LVP floors, chic lighting and ceiling fans, 2 car attached garage, first floor office/den and tons of storage. Perfect for anyone, this home is ideally located on a quiet cul-de-sac in the beautifully established neighborhood in the heart of Strongsville. Home does have a vector security system with outside cameras that stay with the house....
Contact an agent
Home facts
- Year built:1992
- Subdivision & Development:High Point
- Listing ID #:5259792
- Added:2 day(s) ago
- Updated:November 12, 2026 at 04:15 PM
Rooms and interior
- Bedrooms:4
- Total bathrooms:3
- Full bathrooms:2
- Half bathrooms:1
- Rooms Total:9
- Kitchen Description:Dishwasher, Microwave, Range, Refrigerator
- Basement:Yes
- Basement Description:Finished, Full
- Living area:3,798 sq. ft.
Heating and cooling
- Cooling:Central Air
- Heating:Forced Air
- Central air:Yes
Structure and exterior
- Roof:Asphalt, Fiberglass
- Year built:1992
- Building area:3,798 sq. ft.
- Lot area:0.23 Acres
- Architectural Style:Colonial
- Construction Materials:Vinyl Siding
- Exterior Features:Patio, Playground
- Levels:2 Stories, 2 Story
Utilities
- Water:Public
- Sewer:Public Sewer
Finances and disclosures
- Price:$415,000
- Price per sq. ft.:$109.27
- Tax amount:$6,592 (2025)
Features and amenities
- Appliances:Dishwasher, Microwave, Range, Refrigerator
- Pool features:Community
Parking
- Parking description:Attached, Garage
- Garage:Yes
- Garage spaces:2

New listings near 18299 Brick Mill Run
- New
 $430,000Active3 beds 3 baths2,548 sq. ft.
9401 Pheasant Run Place, Strongsville, OH 44149
MLS# 5260136Listed by: KELLER WILLIAMS ELEVATE - Open Sat, 1 to 3pmNew
 $455,000Active3 beds 3 baths3,718 sq. ft.
17762 Falling Water Road, Strongsville, OH 44136
MLS# 5259620Listed by: KELLER WILLIAMS CITYWIDE - New
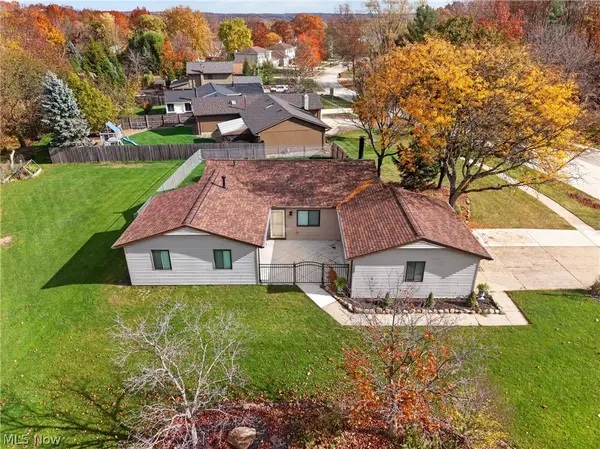 $319,900Active3 beds 2 baths1,448 sq. ft.
19029 Hunters Pointe Drive, Strongsville, OH 44136
MLS# 5259512Listed by: REAL OF OHIO - New
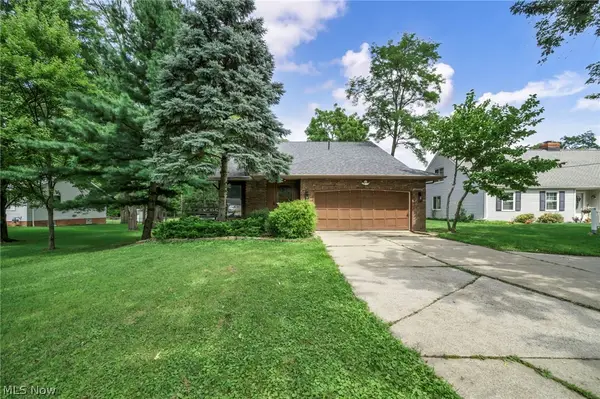 $359,000Active3 beds 3 baths1,678 sq. ft.
18446 Drake Road, Strongsville, OH 44136
MLS# 5259379Listed by: REAL OF OHIO 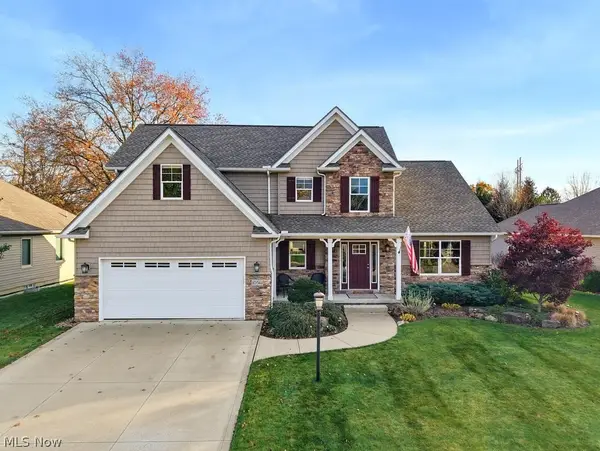 $499,900Pending3 beds 3 baths2,338 sq. ft.
10561 Ruggiero Drive, Strongsville, OH 44136
MLS# 5258450Listed by: RUSSELL REAL ESTATE SERVICES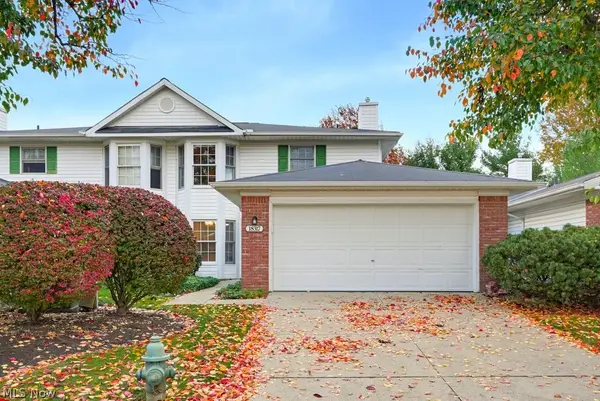 $284,000Pending3 beds 3 baths1,624 sq. ft.
18317 Woodside Crossing S, Strongsville, OH 44149
MLS# 5258427Listed by: RUSSELL REAL ESTATE SERVICES $474,900Pending3 beds 3 baths3,374 sq. ft.
14025 Laurelbrook Oval, Strongsville, OH 44136
MLS# 5258753Listed by: KELLER WILLIAMS ELEVATE- New
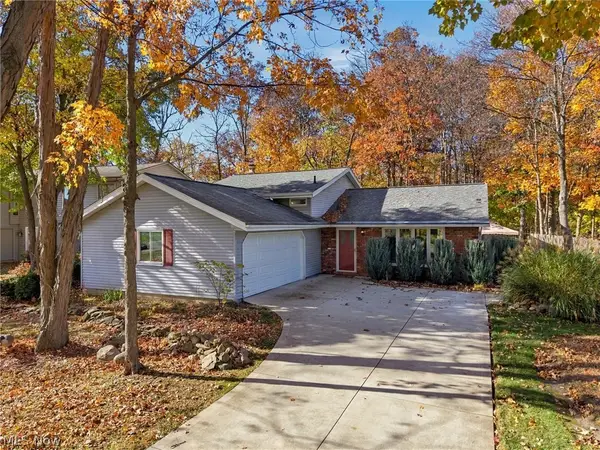 $350,000Active3 beds 2 baths1,694 sq. ft.
19022 Turkey Meadow Lane, Strongsville, OH 44136
MLS# 5257361Listed by: RE/MAX ABOVE & BEYOND - Open Sun, 12 to 2pmNew
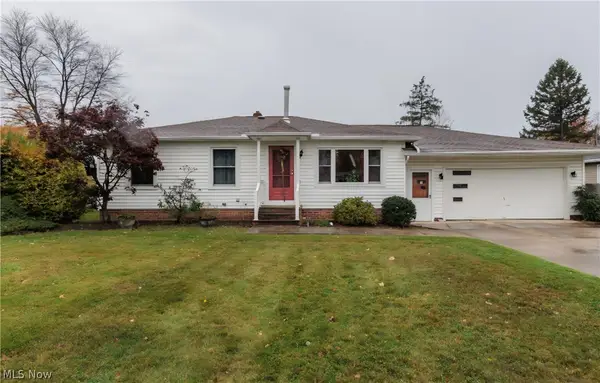 $279,900Active3 beds 2 baths1,400 sq. ft.
13598 Harper Road, Strongsville, OH 44149
MLS# 5258690Listed by: FATHOM REALTY


Protect your home and budget from life's surprises with an Assurant Home Warranty, backed by a partner that supports you through every step of homeownership. Explore Plans.
© 2026 Better Homes and Gardens Real Estate LLC. An Anywhere Real Estate company. All rights reserved. Better Homes and Gardens® Real Estate is a registered trademark owned by Meredith Operations Corporation, licensed to Better Homes and Gardens Real Estate LLC and used with permission. Better Homes and Gardens Real Estate LLC fully supports the principles of the Fair Housing Act and the Equal Opportunity Act. Listing information is deemed reliable but is not guaranteed accurate.
Each office is independently owned and operated.
Any services or products provided by third parties are not provided by, affiliated with or related to Better Homes and Gardens Real Estate LLC, or its affiliated companies.