
18317 Woodside Crossing S, Strongsville, OH 44149
Local realty services provided by:Better Homes and Gardens Real Estate Central
Listed by: nicole s sullivan, linda s heipp
Office: russell real estate services
MLS#:5258427
Source:OH_NORMLS
Price summary
- Price:$284,000
- Price per sq. ft.:$174.88
- Monthly HOA dues:$20.42
About this home
Enjoy Maintenance Free Living in this Beautiful Townhouse in the Woods of
Strongsville! Upon Entering, you step into the Updated Kitchen with
Newer Granite Countertops, Black Matte Sink and Tile Backsplash!
Refrigerator, Stove, Microwave and Range All to Stay! This Area offers a
Cute Dinette spot to Eat in too! Walk into the Spacious Living Room with a
cozy Gas Fireplace for those Chilly Nights to Come! This Room offers
Hardwood Flooring, Crown Molding and a Hunter Ceiling Fan! In the Warm
Summer months, walk out the Sliders and enjoy the Nice Cement Patio too!
There is an Updated Half Bath on this Level with Newer Vanity and New
Toilet! The 1st Floor also Boasts a convenient Laundry Spot with the
Washer & Dryer to Remain! The entire 1st Floor has been Freshly
Painted! You then Walk Upstairs on the Newly Rebuilt Staircase to the
Master Bedroom with High Ceilings plus an En-Suite Bathroom! There are
2 more Bedrooms on this Level as well as another Full Updated Bathroom!
All Bedrooms boast Engineered Hardwood Flooring too! Walk down to the
Attached 2 Car Garage with Plenty of Room to add some Storage too! This
Garage boasts a New Garage Door Opener and Hot & Cold Water as Well!
Roof is 7 Years Old and is the HOA Responsibility! H20 Tank - 2022!
Furnace/AC - Motherboard replaced - 2022! Located on a Cul-de-Sac but
still not far from Restaurants, Shopping and More! Be the Lucky New
Owners to Move into this Lovely Remodeled Townhouse for the Holidays!...
Contact an agent
Home facts
- Year built:1994
- Subdivision & Development:The Woods
- Listing ID #:5258427
- Added:3 day(s) ago
- Updated:November 09, 2026 at 06:54 PM
Rooms and interior
- Bedrooms:3
- Total bathrooms:3
- Full bathrooms:2
- Half bathrooms:1
- Rooms Total:6
- Kitchen Description:Dishwasher, Microwave, Range, Refrigerator
- Living area:1,624 sq. ft.
Heating and cooling
- Cooling:Central Air
- Heating:Forced Air
- Central air:Yes
Structure and exterior
- Roof:Asphalt, Fiberglass
- Year built:1994
- Building area:1,624 sq. ft.
- Lot area:0.04 Acres
- Construction Materials:Vinyl Siding
- Exterior Features:Patio
- Levels:2 Stories, 2 Story
Utilities
- Water:Public
- Sewer:Public Sewer
Finances and disclosures
- Price:$284,000
- Price per sq. ft.:$174.88
- Tax amount:$3,698 (2025)
Features and amenities
- Appliances:Dishwasher, Microwave, Range, Refrigerator, Washer
- Laundry features:Dryer, Washer
- Amenities:Smoke Detectors
Parking
- Parking description:Attached, Driveway, Garage
- Garage:Yes
- Garage spaces:2

New listings near 18317 Woodside Crossing S
- New
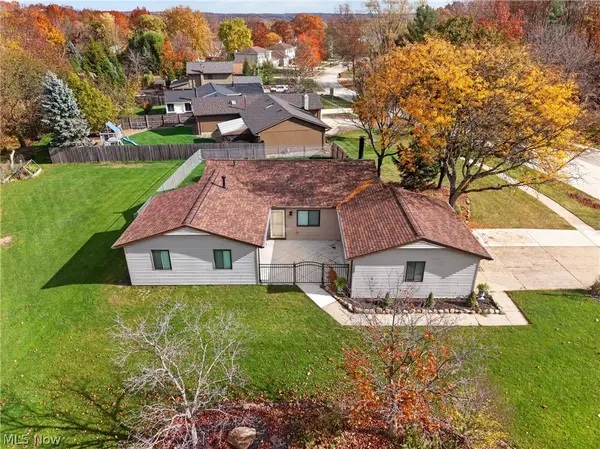 $319,900Active3 beds 2 baths1,448 sq. ft.
19029 Hunters Pointe Drive, Strongsville, OH 44136
MLS# 5259512Listed by: REAL OF OHIO - New
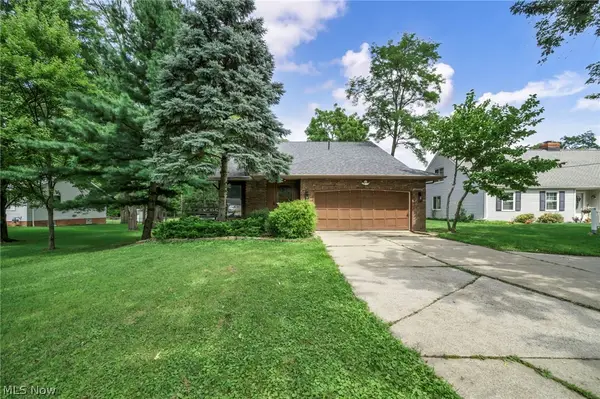 $359,000Active3 beds 3 baths1,678 sq. ft.
18446 Drake Road, Strongsville, OH 44136
MLS# 5259379Listed by: REAL OF OHIO - New
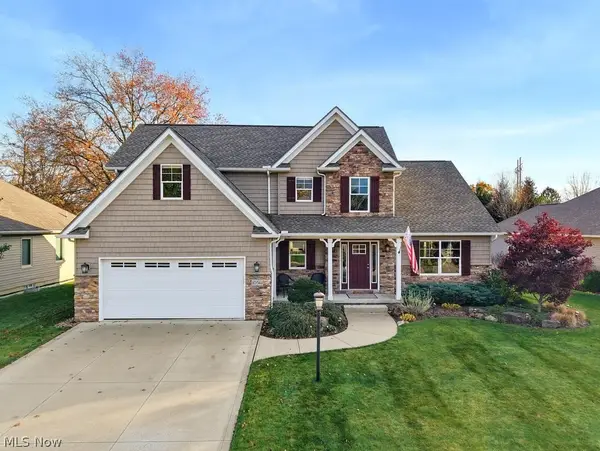 $499,900Active3 beds 3 baths2,338 sq. ft.
10561 Ruggiero Drive, Strongsville, OH 44136
MLS# 5258450Listed by: RUSSELL REAL ESTATE SERVICES - New
 $474,900Active3 beds 3 baths3,374 sq. ft.
14025 Laurelbrook Oval, Strongsville, OH 44136
MLS# 5258753Listed by: KELLER WILLIAMS ELEVATE - New
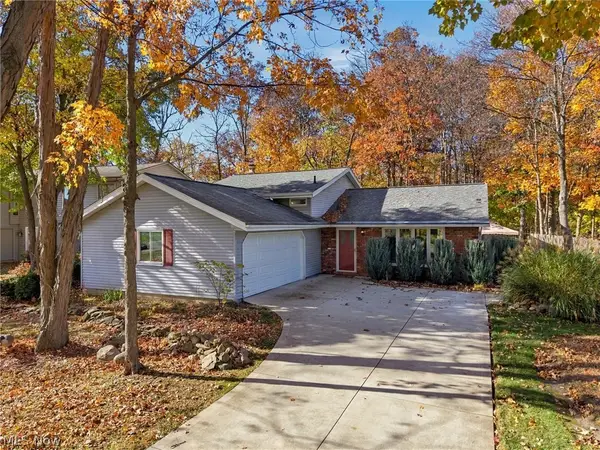 $350,000Active3 beds 2 baths1,694 sq. ft.
19022 Turkey Meadow Lane, Strongsville, OH 44136
MLS# 5257361Listed by: RE/MAX ABOVE & BEYOND - Open Sun, 12 to 2pmNew
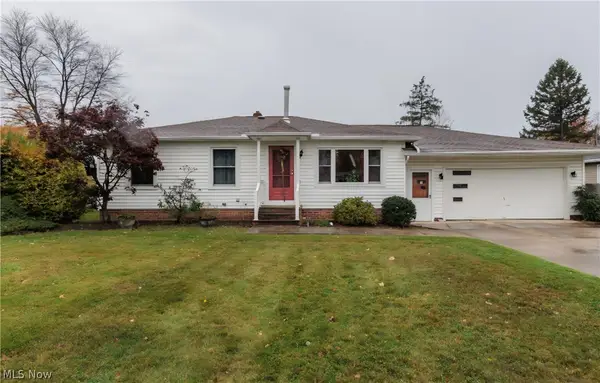 $279,900Active3 beds 2 baths1,400 sq. ft.
13598 Harper Road, Strongsville, OH 44149
MLS# 5258690Listed by: FATHOM REALTY - New
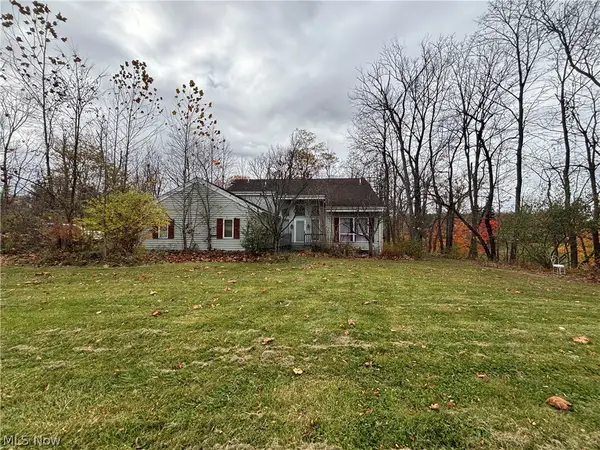 $330,000Active3 beds 2 baths3,322 sq. ft.
16862 Albion Road, Strongsville, OH 44136
MLS# 5258487Listed by: HOMESMART REAL ESTATE MOMENTUM LLC - New
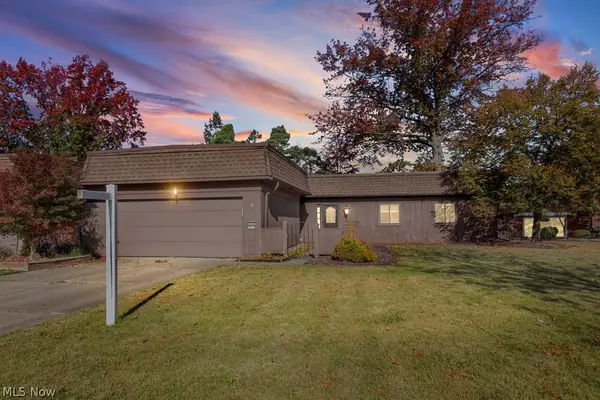 $220,000Active3 beds 2 baths1,610 sq. ft.
19224 Idlewood Trail, Strongsville, OH 44149
MLS# 5257996Listed by: EXP REALTY, LLC. - New
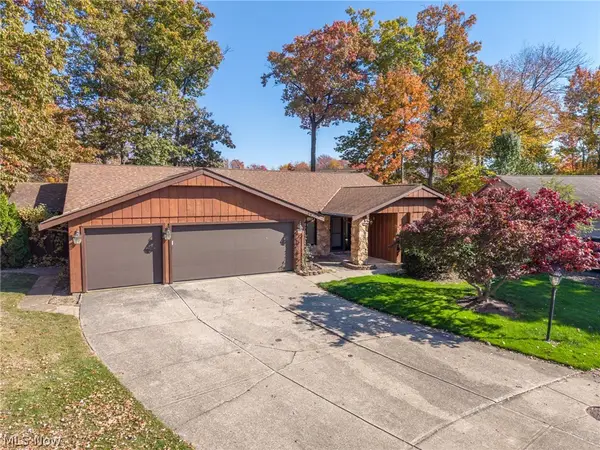 $399,900Active3 beds 2 baths2,346 sq. ft.
16638 Aspen Circle, Strongsville, OH 44136
MLS# 5256812Listed by: KELLER WILLIAMS ELEVATE


Protect your home and budget from life's surprises with an Assurant Home Warranty, backed by a partner that supports you through every step of homeownership. Explore Plans.
© 2026 Better Homes and Gardens Real Estate LLC. An Anywhere Real Estate company. All rights reserved. Better Homes and Gardens® Real Estate is a registered trademark owned by Meredith Operations Corporation, licensed to Better Homes and Gardens Real Estate LLC and used with permission. Better Homes and Gardens Real Estate LLC fully supports the principles of the Fair Housing Act and the Equal Opportunity Act. Listing information is deemed reliable but is not guaranteed accurate.
Each office is independently owned and operated.
Any services or products provided by third parties are not provided by, affiliated with or related to Better Homes and Gardens Real Estate LLC, or its affiliated companies.