
1552 Honey Badger Lane, Valley City, OH 44280
Local realty services provided by:Better Homes and Gardens Real Estate Central
Upcoming open houses
- Sat, Nov 1402:00 pm - 04:00 pm
Listed by: cassandra karkan
Office: berkshire hathaway homeservices stouffer realty
MLS#:5260570
Source:OH_NORMLS
Price summary
- Price:$715,000
- Price per sq. ft.:$185.19
About this home
Beautifully crafted from the ground up by the owners in 2021, this Drees home offers a turn-key experience from the day you move in. This home has both privacy and spacious living by sitting on just over 1 acre on a cul-de-sac. This neighborhood has breathtaking views while still having walkability and the comfort of having a neighbor nearby, but not sitting directly on top of one another. The covered front porch is welcoming and offers a delightful place to enjoy a quiet evening or soft morning. As you step in, you'll notice a flex-space to the left, currently used as a playroom, and a bonus room to the right, currently being used as an office. Step into the open-concept living room complete with stunning high ceilings, natural light, fireplace, and view to the kitchen. Not only does the kitchen have space for many people with the large granite island, but also an area for a sizable dining room table, as shown. There is a half bath tucked away between the garage entry and kitchen as well for convenience. Head to the 2nd floor where you will be surprised at how large each bedroom is. There is a communal full bathroom, as well as a healthy-sized laundry room before reaching the primary suite. A sizable primary bedroom is accompanied by a great primary bath with walk-in closet. The basement has endless possibilities since it offers a large finished space and half bath. Don't worry, there is SO much storage on the utility side for all those seasonal decorations, hobbies, and more. All of this with NO HOA, and public water and sewer. You can't beat it! Call today for your private showing....
Contact an agent
Home facts
- Year built:2021
- Subdivision & Development:Wolf Run Estates Sub
- Listing ID #:5260570
- Added:1 day(s) ago
- Updated:November 13, 2026 at 11:11 AM
Rooms and interior
- Bedrooms:4
- Total bathrooms:4
- Full bathrooms:2
- Half bathrooms:2
- Rooms Total:9
- Kitchen Description:Built In Oven, Cooktop, Dishwasher, Microwave, Refrigerator
- Basement:Yes
- Basement Description:Partially Furnished, Sump Pump
- Living area:3,861 sq. ft.
Heating and cooling
- Cooling:Central Air
- Heating:Forced Air, Gas
- Central air:Yes
Structure and exterior
- Year built:2021
- Building area:3,861 sq. ft.
- Lot area:1.01 Acres
- Architectural Style:Colonial
- Levels:2 Story
Utilities
- Water:Public
- Sewer:Public Sewer
Finances and disclosures
- Price:$715,000
- Price per sq. ft.:$185.19
- Tax amount:$6,955 (2025)
Features and amenities
- Appliances:Cooktop, Dishwasher, Microwave, Refrigerator
- Amenities:Security System
Parking
- Parking description:Attached, Driveway, Garage
- Garage:Yes
- Garage spaces:2

New listings near 1552 Honey Badger Lane
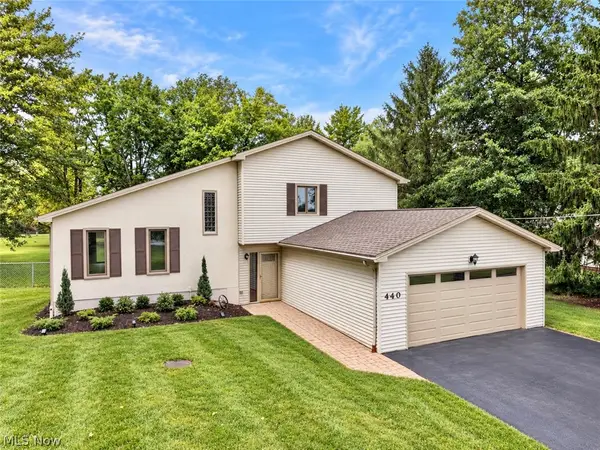 $464,900Active3 beds 2 baths2,260 sq. ft.
440 Station Road, Valley City, OH 44280
MLS# 5251759Listed by: RE/MAX CROSSROADS PROPERTIES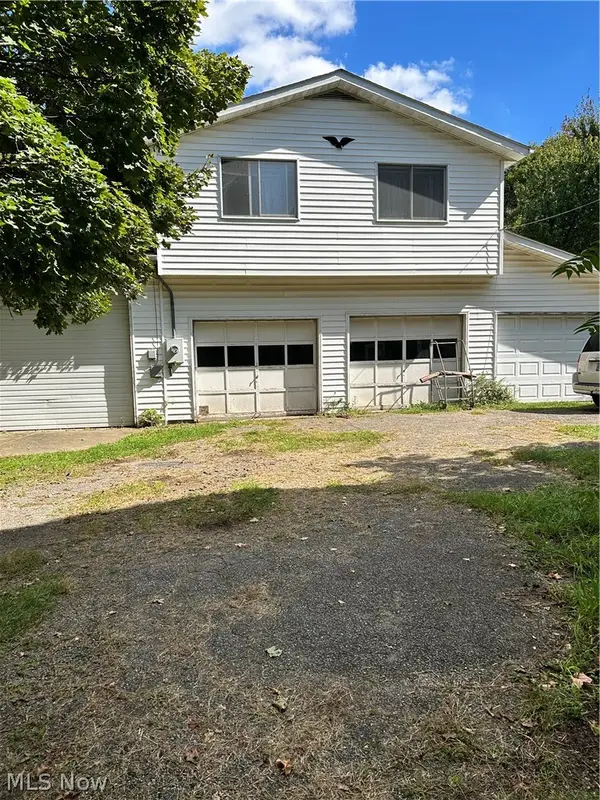 $495,000Active2 beds 2 baths
991 Marks Road, Valley City, OH 44280
MLS# 5249341Listed by: RUSSELL REAL ESTATE SERVICES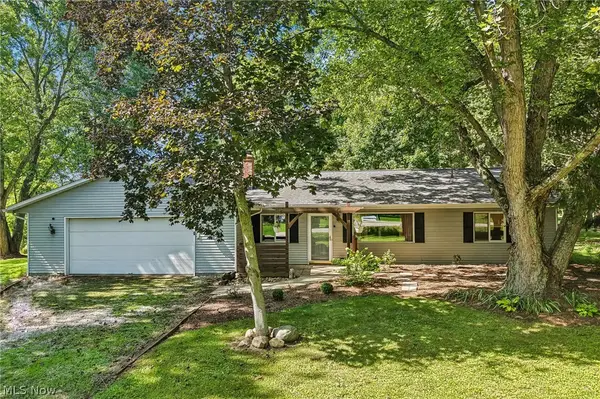 $380,000Pending3 beds 2 baths2,290 sq. ft.
2790 Marks Road, Valley City, OH 44280
MLS# 5247327Listed by: EXACTLY $417,500Active3 beds 3 baths2,946 sq. ft.
2671 Gayer Road, Valley City, OH 44280
MLS# 5246257Listed by: COLDWELL BANKER SCHMIDT REALTY $380,000Pending3 beds 3 baths3,628 sq. ft.
7001 Grafton Road, Valley City, OH 44280
MLS# 5241662Listed by: M. C. REAL ESTATE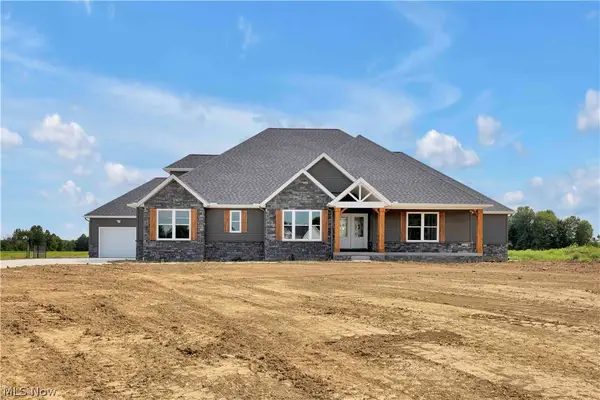 $765,000Pending4 beds 4 baths3,100 sq. ft.
7706 Springfield Drive, Valley City, OH 44280
MLS# 5238829Listed by: EXP REALTY, LLC.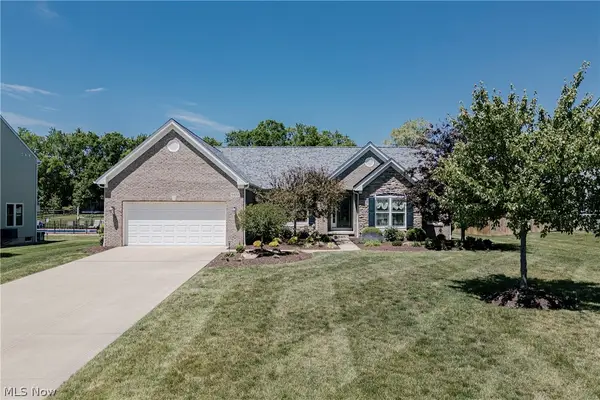 $499,900Active3 beds 2 baths2,120 sq. ft.
5423 Charleston Drive, Valley City, OH 44280
MLS# 5222785Listed by: KELLER WILLIAMS GREATER METROPOLITAN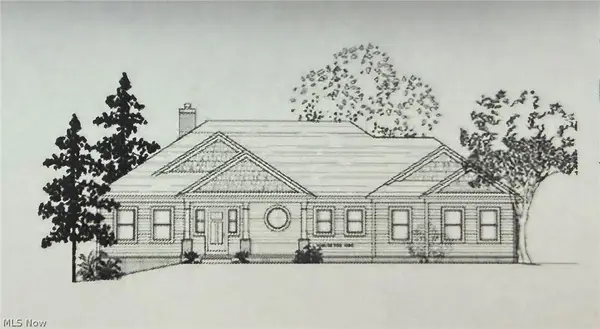 $155,000Active3.46 Acres
5519 Sleepy Hollow Rd, Valley City, OH 44280
MLS# 5186422Listed by: RUSSELL REAL ESTATE SERVICES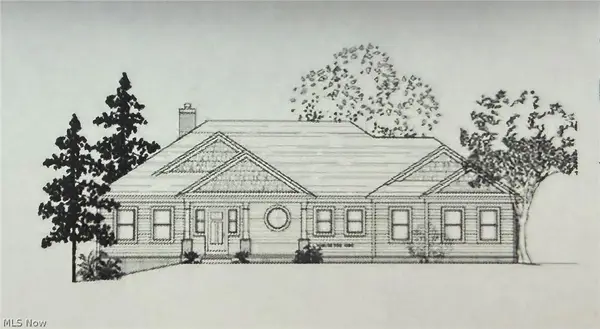 $150,000Active3.45 Acres
5457 Sleepy Hollow Rd, Valley City, OH 44280
MLS# 5186449Listed by: RUSSELL REAL ESTATE SERVICES


Protect your home and budget from life's surprises with an Assurant Home Warranty, backed by a partner that supports you through every step of homeownership. Explore Plans.
© 2026 Better Homes and Gardens Real Estate LLC. An Anywhere Real Estate company. All rights reserved. Better Homes and Gardens® Real Estate is a registered trademark owned by Meredith Operations Corporation, licensed to Better Homes and Gardens Real Estate LLC and used with permission. Better Homes and Gardens Real Estate LLC fully supports the principles of the Fair Housing Act and the Equal Opportunity Act. Listing information is deemed reliable but is not guaranteed accurate.
Each office is independently owned and operated.
Any services or products provided by third parties are not provided by, affiliated with or related to Better Homes and Gardens Real Estate LLC, or its affiliated companies.